
Paragon Realtors Real Estate

923 S Country Club DriveCushing, OK 74023Price: $379,900

  • Price: $379,900
  • Est. Mortgage of $/month
  • 27 Days on Market
$
$
%
$/month over payments
Federal 30-year interest rate: 7.24% last updated on Oct 29, 2026
* All Figures are estimates. Check with your bank or proposed mortgage company for actual interest rates.
This product uses the FRED® API but is not endorsed or certified by the Federal Reserve Bank of St. Louis.
  • $379,900List Price
  • 4Bedrooms
  • 3Bathrooms
  • 0.27Acreage
  • 2,365Square Feet

Ask A Question

Listed by Dana Cramer of C21/First Choice Realty
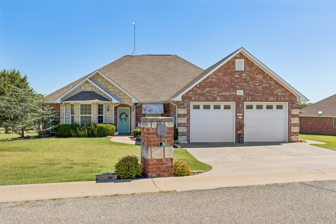
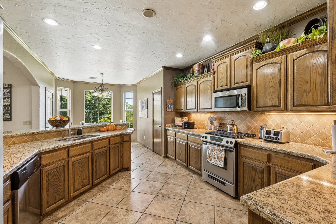
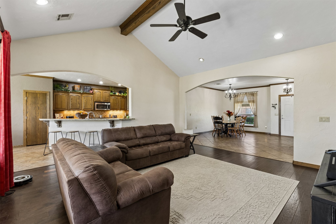
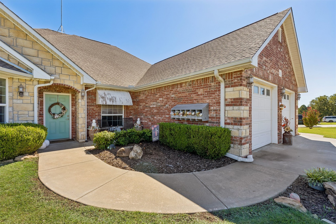
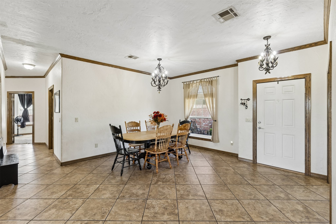
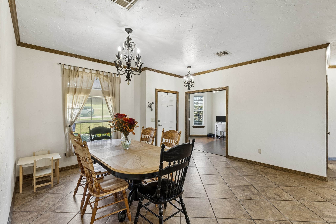
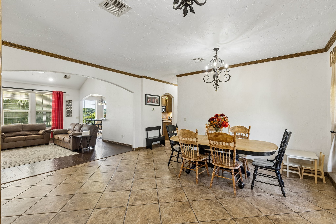
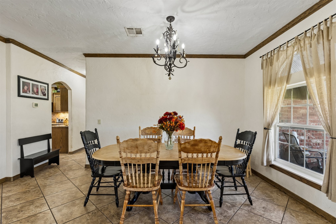
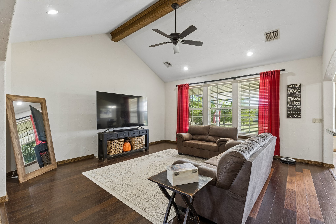
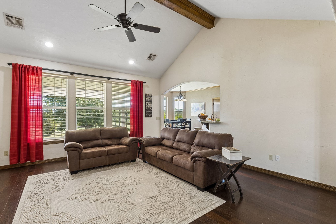
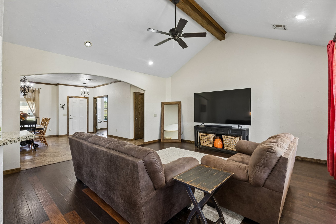
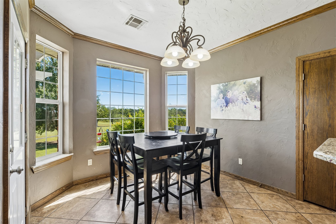
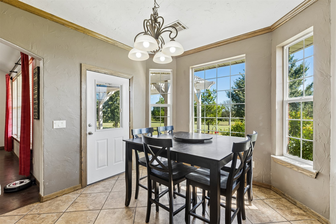
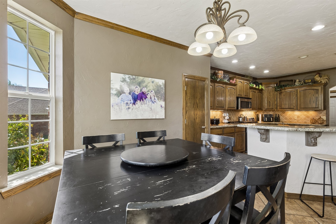
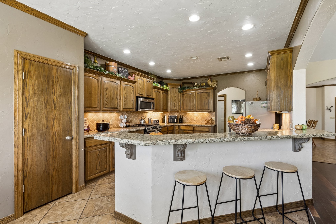
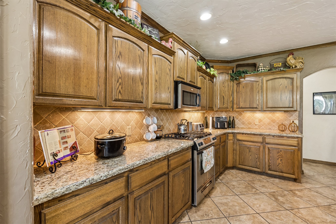
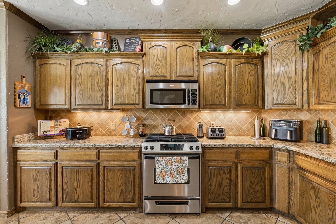
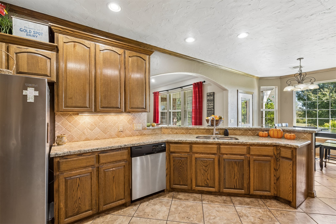
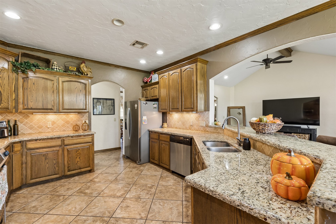
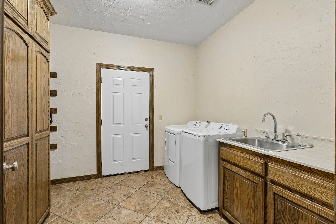
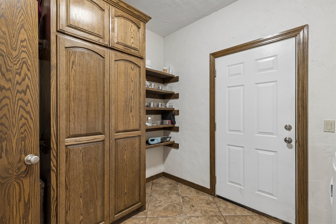
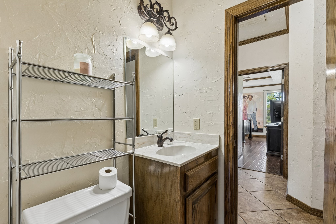
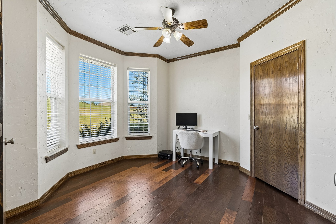
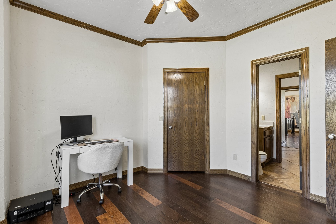
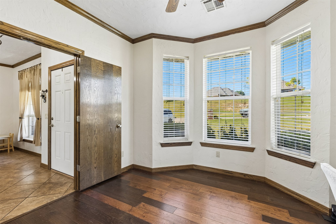
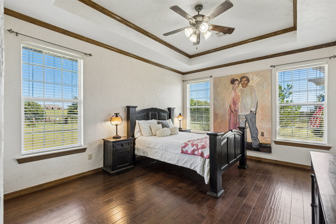
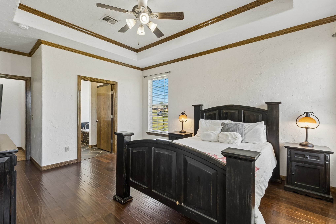
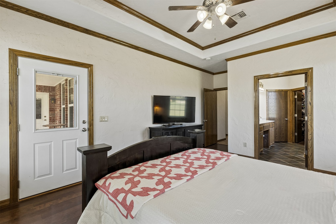
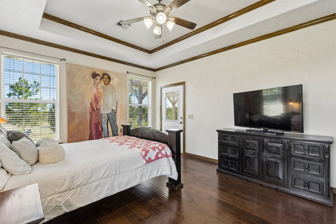
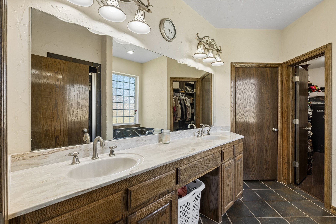
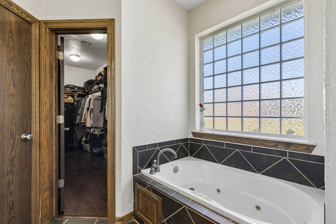
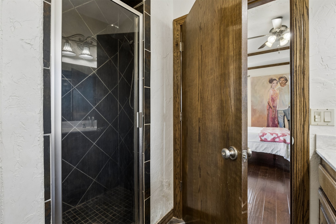
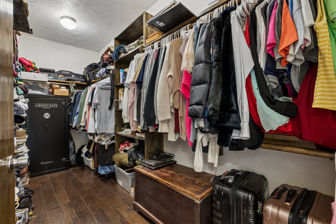
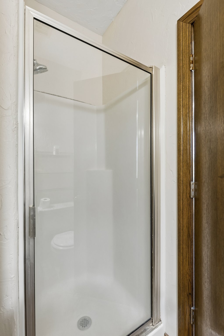
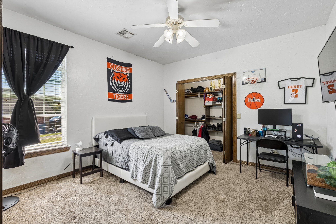
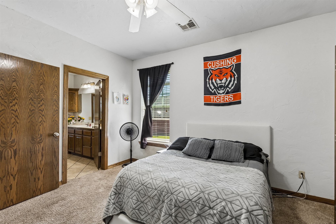
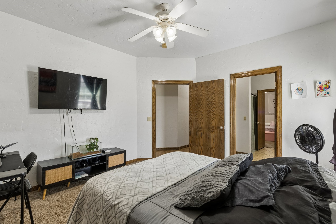
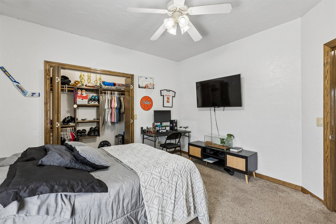
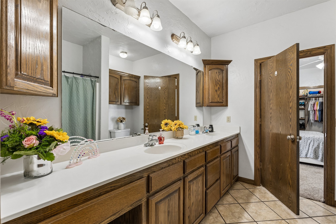
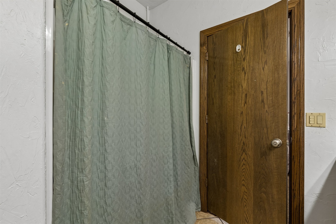
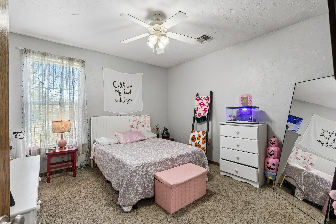
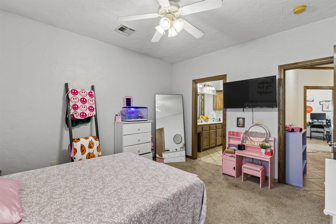
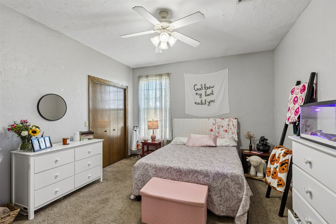
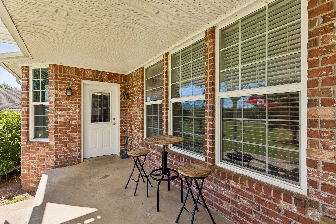
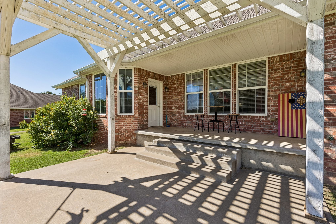
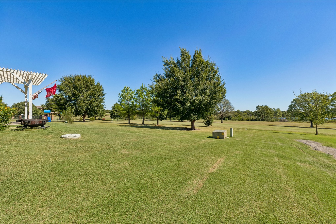
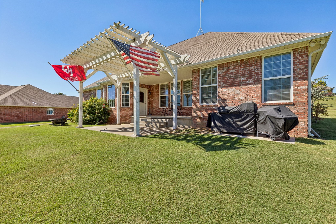
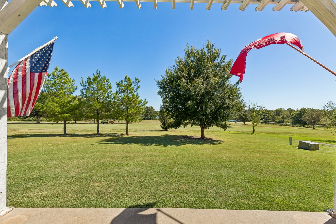
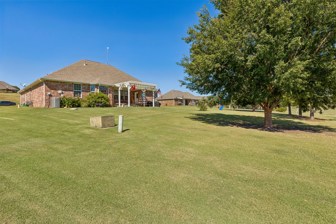
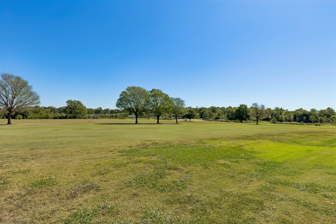
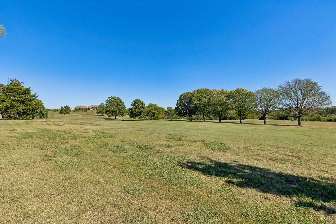
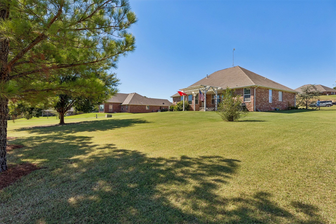
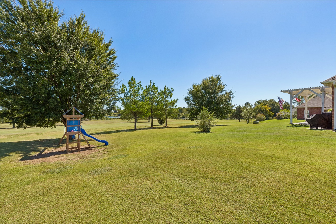
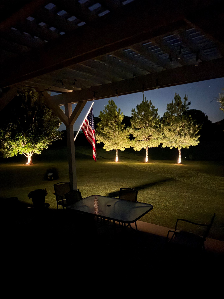
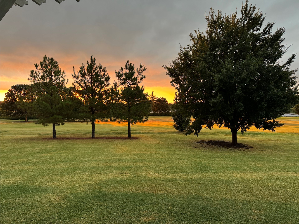
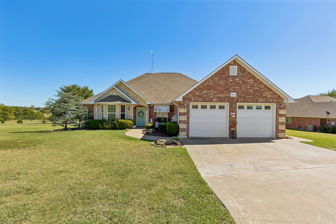
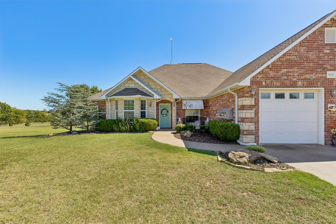
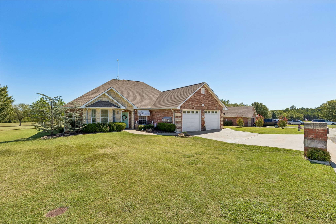
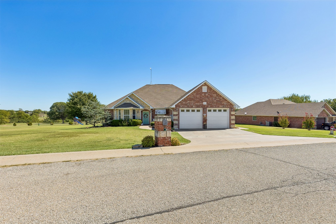
Welcome to one of the most exceptional homes in Country Club Vistas Estates, perfectly positioned overlooking the golf course and pond w/ breathtaking views of both sunrise and sunset! This beautiful 4 Bed/3 Bath brick & stone home combines timeless curb appeal, thoughtful design, and an incredible setting in one of the area's most desirable locations! A Heritage shingle roof, metal accents, professional landscaping, and an oversized 2-car garage create an impressive first impression! Inside, the spacious open-concept floor plan offers an effortless flow from the formal dining room into the inviting living room and chef-inspired kitchen! The kitchen is truly the heart of the home, featuring granite countertops, beautiful stainless-steel appliances, a gas range, pantry, eat-in bar and generous workspace designed for both everyday living and entertaining! Just beyond the kitchen nook, beautiful bay windows frame the spectacular views, while a convenient door leads directly to the outdoor living space! Step outside to the pergola-covered patio- the perfect place for morning coffee while watching the golfers, evening entertaining, enjoying a glass of wine, or simply unwinding as the sun sets over the pond and golf course! The luxurious primary suite is generously sized and offers a peaceful retreat with an impressive ensuite bath featuring a separate walk-in shower, oversized whirlpool tub, and an extra-large walk-in closet! A spacious laundry/utility mudroom located just off the garage adds exceptional functionality with a sink and abundant built-in storage- perfect for keeping everyday life organized! The thoughtfully designed split-bedroom floor plan provides privacy with additional bedrooms located in the south wing and a convenient Jack-and-Jill-style hall bathroom! The 4th bedroom is where this home truly offers something special- use it as an extra bedroom or home office space with its own full bathroom! Be in your dream home for the holidays & to ring in 2027!

Listing Tools

Property Details of 923 S Country Club Drive

Property Details

Interior Features

Exterior Features

Utilities and Appliances

Community

Map Location

 "Based on information submitted to The Greater Tulsa Association of REALTORS as of November 2, 2026 4:11 PM EST . All data is deemed reliable but is not guaranteed accurate by the MLS. All information should be independently reviewed and verified for accuracy. IDX information is provided exclusively for consumers’ personal, noncommercial use and may not be used for any purpose other than to identify prospective properties consumers may be interested in purchasing."



Hi there! How can we help you?

Contact us using the form below or give us a call.

Send Us A Message:

I agree to receive marketing and customer service calls and text messages from The Olmstead Team. To opt out, you can reply 'stop' at any time or click the unsubscribe link in the emails. Consent is not a condition of purchase. Msg/data rates may apply. Msg frequency varies. Privacy Policy.

Do not fill in this field:

This site is protected by reCAPTCHA and the Google Privacy Policy and Terms of Service apply.

Hi there! How can we help you?

Contact us using the form below or give us a call.

Send Us A Message:

Do not fill in this field:

This site is protected by reCAPTCHA and the Google Privacy Policy and Terms of Service apply.

Hi there! How can we help you?

Contact us using the form below or give us a call.

Send Us A Message:

Do not fill in this field:

This site is protected by reCAPTCHA and the Google Privacy Policy and Terms of Service apply.

Do not fill in this field:

This site is protected by reCAPTCHA and the Google Privacy Policy and Terms of Service apply.

Do not fill in this field:

This site is protected by reCAPTCHA and the Google Privacy Policy and Terms of Service apply.

Do not fill in this field:

This site is protected by reCAPTCHA and the Google Privacy Policy and Terms of Service apply.

$

Do not fill in this field:

This site is protected by reCAPTCHA and the Google Privacy Policy and Terms of Service apply.