
Paragon Realtors Real Estate

5805 Pensby DriveCelina, TX 76227Price: $499,990

  • Price: $499,990
  • Est. Mortgage of $/month
  • 0 Day on Market
$
$
%
$/month over payments
Federal 30-year interest rate: 6.49% last updated on Jul 9, 2026
* All Figures are estimates. Check with your bank or proposed mortgage company for actual interest rates.
This product uses the FRED® API but is not endorsed or certified by the Federal Reserve Bank of St. Louis.
  • $499,990List Price
  • 4Bedrooms
  • 4Bathrooms
  • 0.19Acreage
  • 2,804Square Feet

Ask A Question

Listed by Jared Smith of Keller Williams Frisco Stars (972-712-9898)
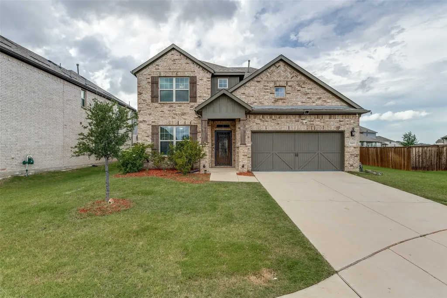
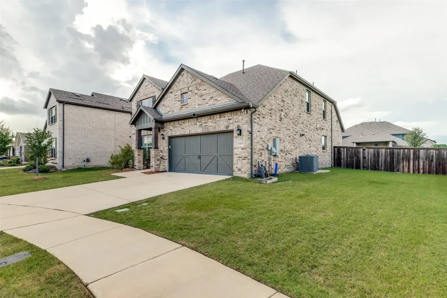
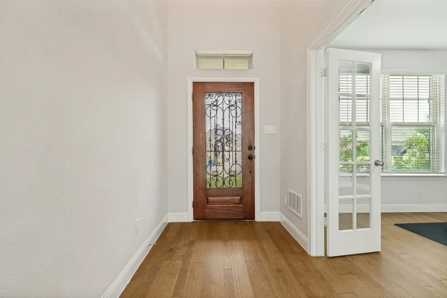
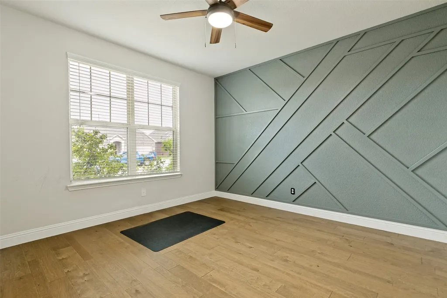
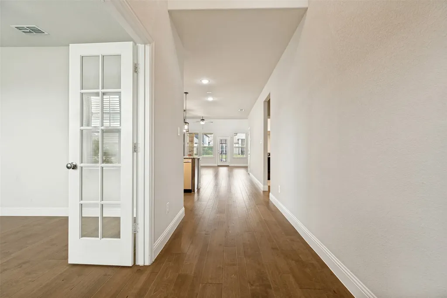
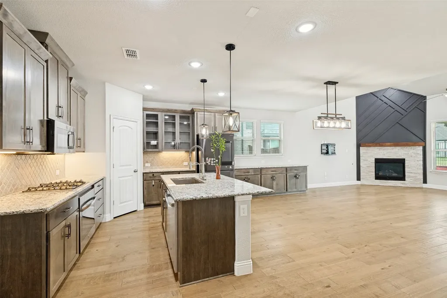
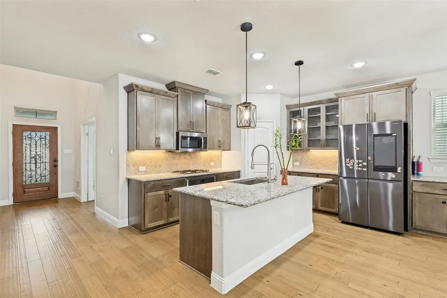
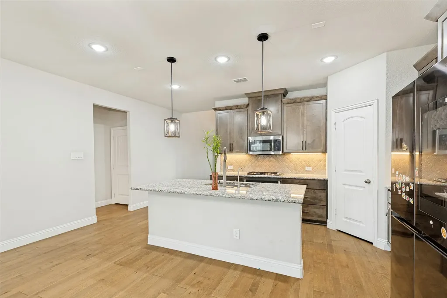
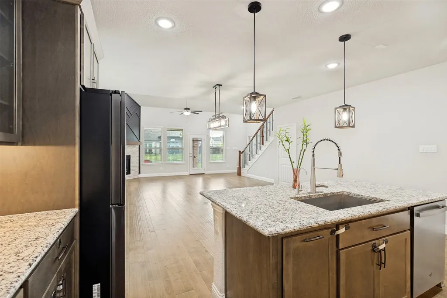
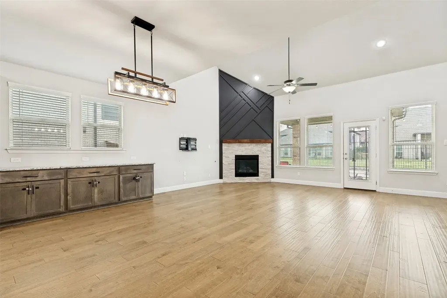
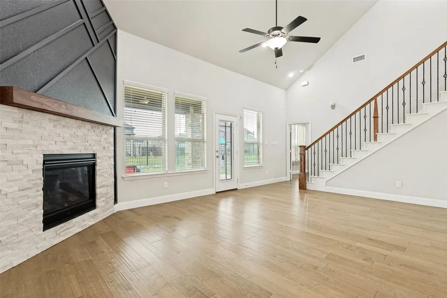
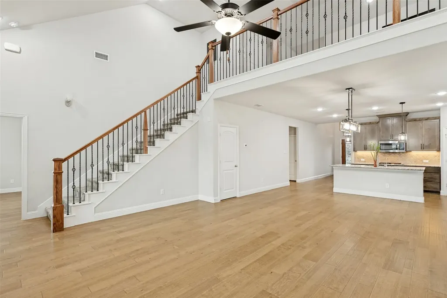
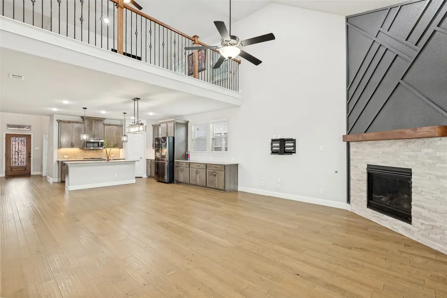
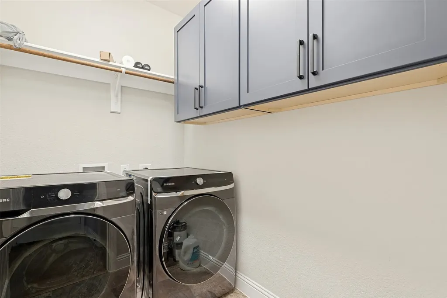
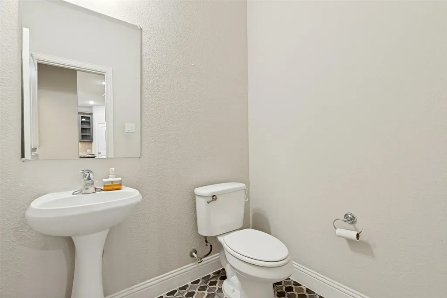
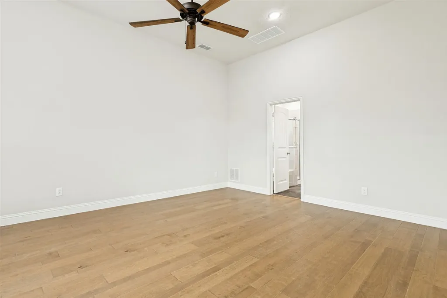
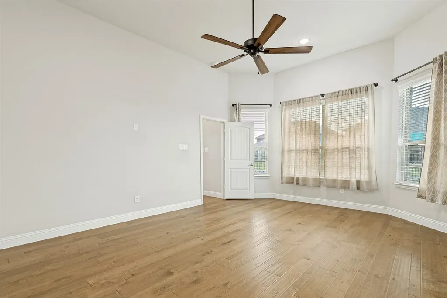
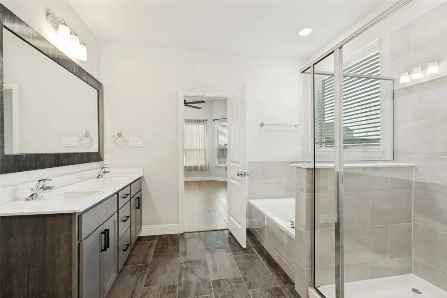
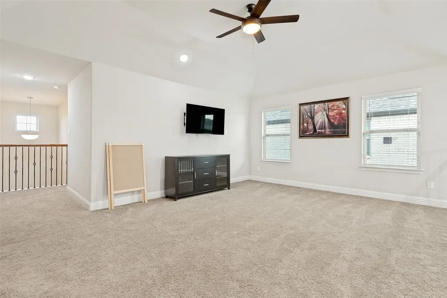
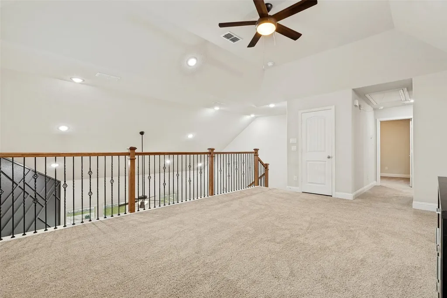
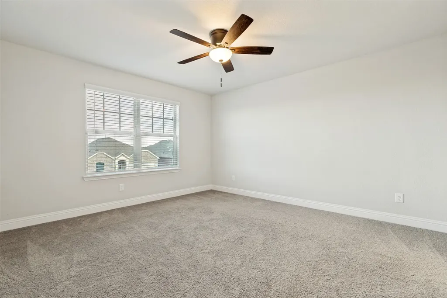
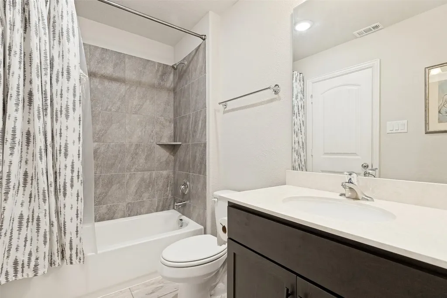
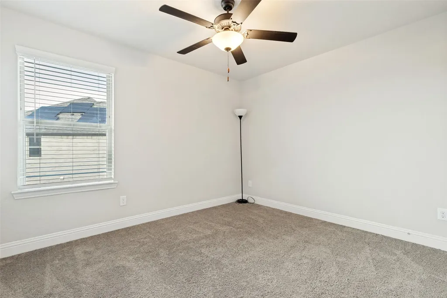
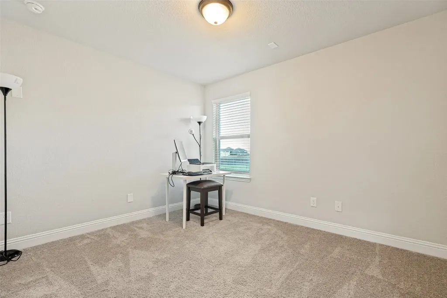
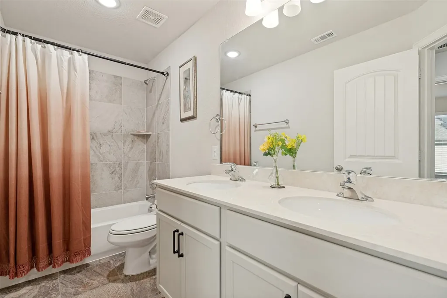
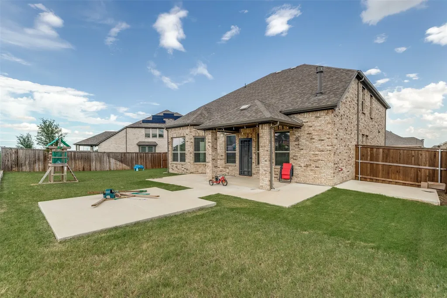
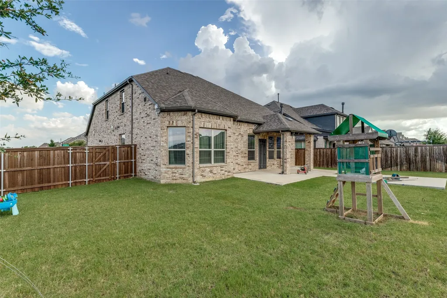
Welcome to this beautiful Prosper ISD home with thoughtfully designed with 4 spacious bedrooms and 3.5 bathrooms that perfectly blend style, comfort, and functionality. From the moment you step inside, you'll be welcomed by a grand two story foyer filled with natural light and soaring ceilings. A formal dining room off the entry offers the flexibility to serve as a home office or study. The open concept layout is ideal for entertaining, seamlessly connecting the gourmet kitchen, breakfast area, and impressive two story family room. The kitchen features granite countertops, stainless steel appliances, a large center island, abundant cabinetry, and an extended buffet area for added storage and serving space. Beautiful engineered hardwood floors and professionally designed accent walls add warmth and custom character throughout the home. The private first floor owner's suite offers a relaxing retreat with sloped ceilings and a spa-inspired ensuite featuring dual vanities, an oversized walk-in shower, a private water closet, and a spacious walk in closet. Upstairs, enjoy a large game room overlooking the family room below, creating the perfect space for movie nights, a playroom, or additional living area. Three generously sized secondary bedrooms, all with walk-in closets, provide plenty of room for family and guests. One bedroom includes a private ensuite bath, making it ideal for multigenerational living or overnight visitors. Step outside to the upgraded extended covered patio, perfect for entertaining or relaxing year round. Additional upgrades include a durable epoxy coated garage floor, making the garage as polished as the rest of the home. Designed with everyday living in mind, the Whitley floorplan offers timeless finishes, premium upgrades, and an inviting layout you'll love coming home to.

Listing Tools

Property Details of 5805 Pensby Drive

Property Details

Interior Features

Utilities and Appliances

Community

Map Location

Based on information submitted to North Texas Real Estate Information Services as of July 16, 2026 10:50 PM UTC. All data is deemed reliable but is not guaranteed accurate by the MLS. All information should be independently reviewed and verified for accuracy. IDX information is provided exclusively for consumers’ personal, noncommercial use and may not be used for any purpose other than to identify prospective properties consumers may be interested in purchasing.

Hi there! How can we help you?

Contact us using the form below or give us a call.

Send Us A Message:

I agree to receive marketing and customer service calls and text messages from The Olmstead Team. To opt out, you can reply 'stop' at any time or click the unsubscribe link in the emails. Consent is not a condition of purchase. Msg/data rates may apply. Msg frequency varies. Privacy Policy.

Do not fill in this field:

This site is protected by reCAPTCHA and the Google Privacy Policy and Terms of Service apply.

Hi there! How can we help you?

Contact us using the form below or give us a call.

Send Us A Message:

Do not fill in this field:

This site is protected by reCAPTCHA and the Google Privacy Policy and Terms of Service apply.

Hi there! How can we help you?

Contact us using the form below or give us a call.

Send Us A Message:

Do not fill in this field:

This site is protected by reCAPTCHA and the Google Privacy Policy and Terms of Service apply.

Do not fill in this field:

This site is protected by reCAPTCHA and the Google Privacy Policy and Terms of Service apply.

Do not fill in this field:

This site is protected by reCAPTCHA and the Google Privacy Policy and Terms of Service apply.

Do not fill in this field:

This site is protected by reCAPTCHA and the Google Privacy Policy and Terms of Service apply.

$

Do not fill in this field:

This site is protected by reCAPTCHA and the Google Privacy Policy and Terms of Service apply.