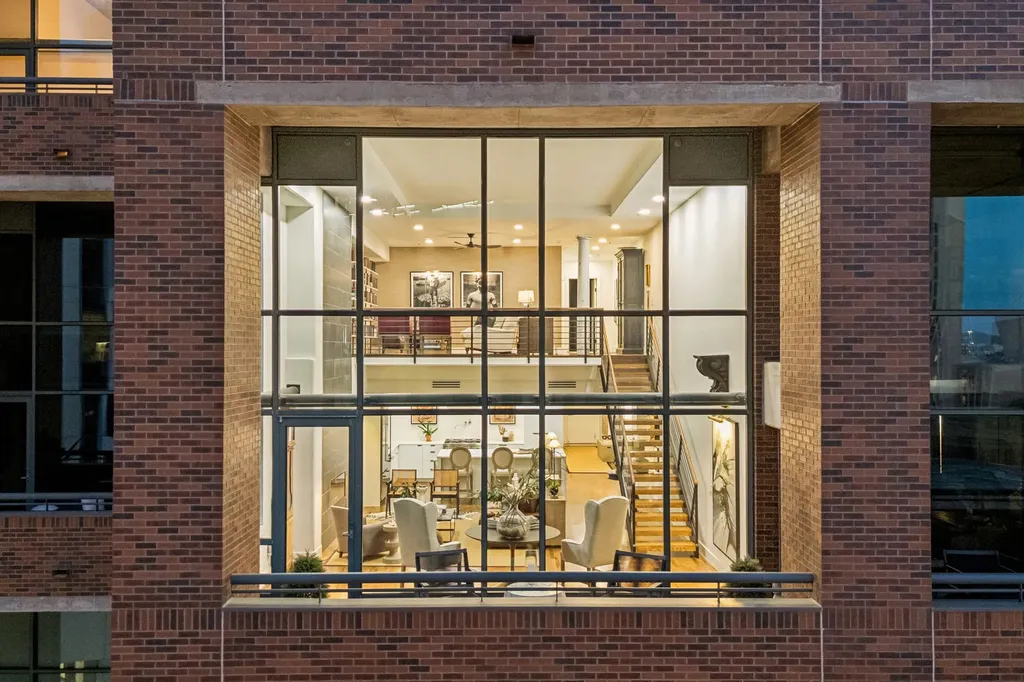
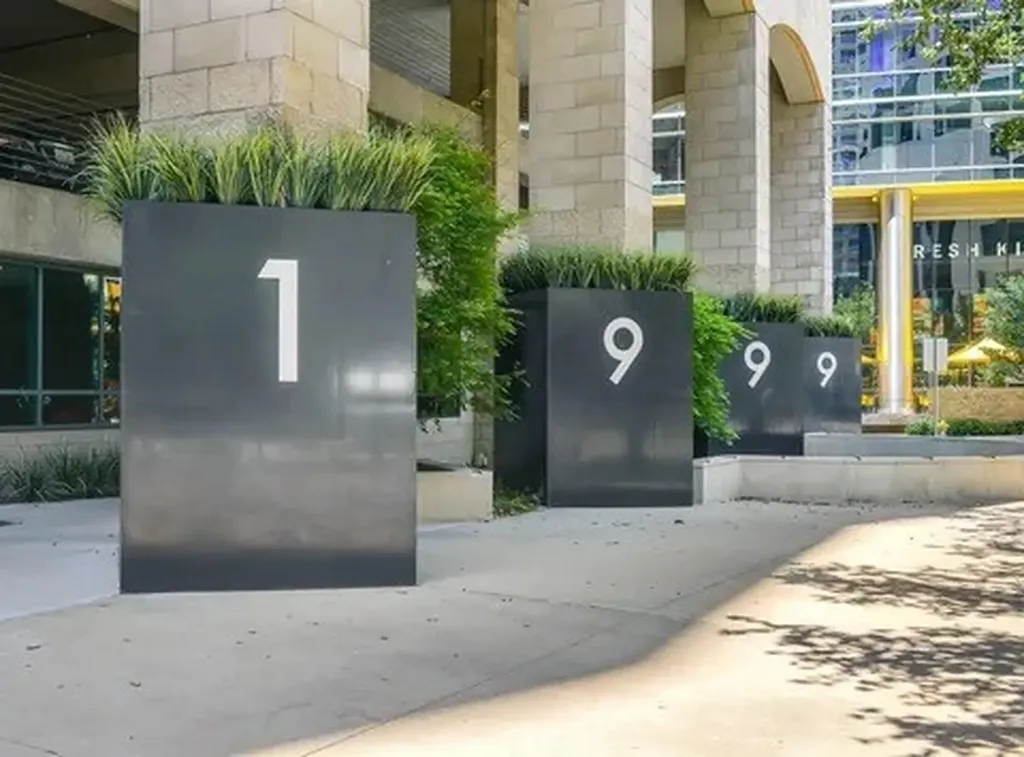
Experience elevated loft living in this extraordinary architecturally reimagined loft residence at 1999 McKinney, where sophisticated design meets effortless luxury. Following an extensive eight-month renovation, this exceptional home was meticulously reimagined with an uncompromising commitment to craftsmanship, refined finishes, and intelligent design.
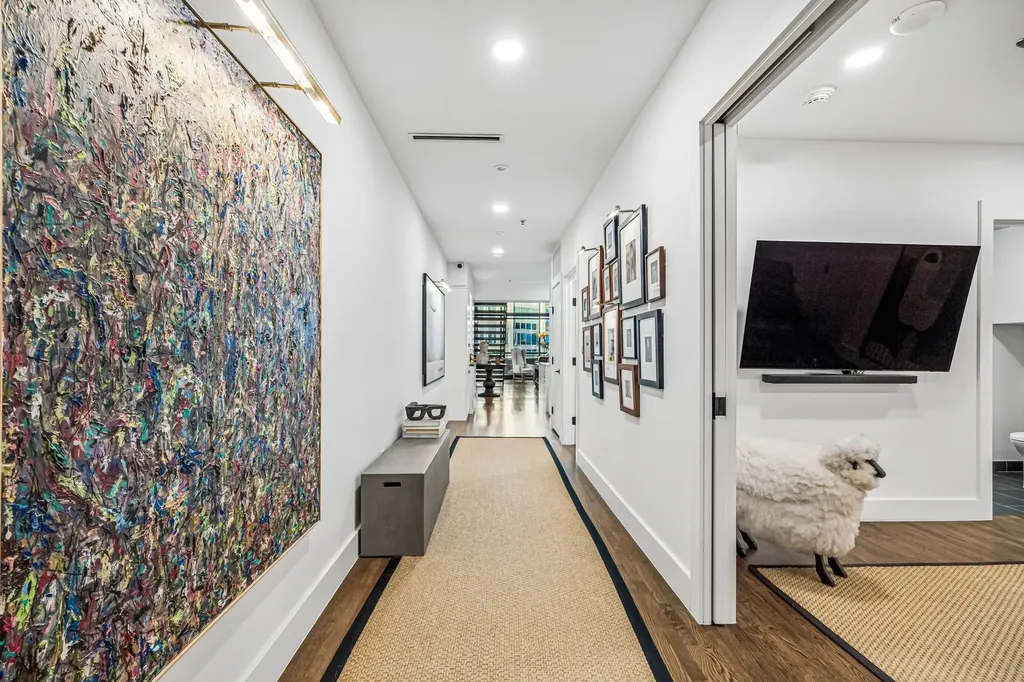
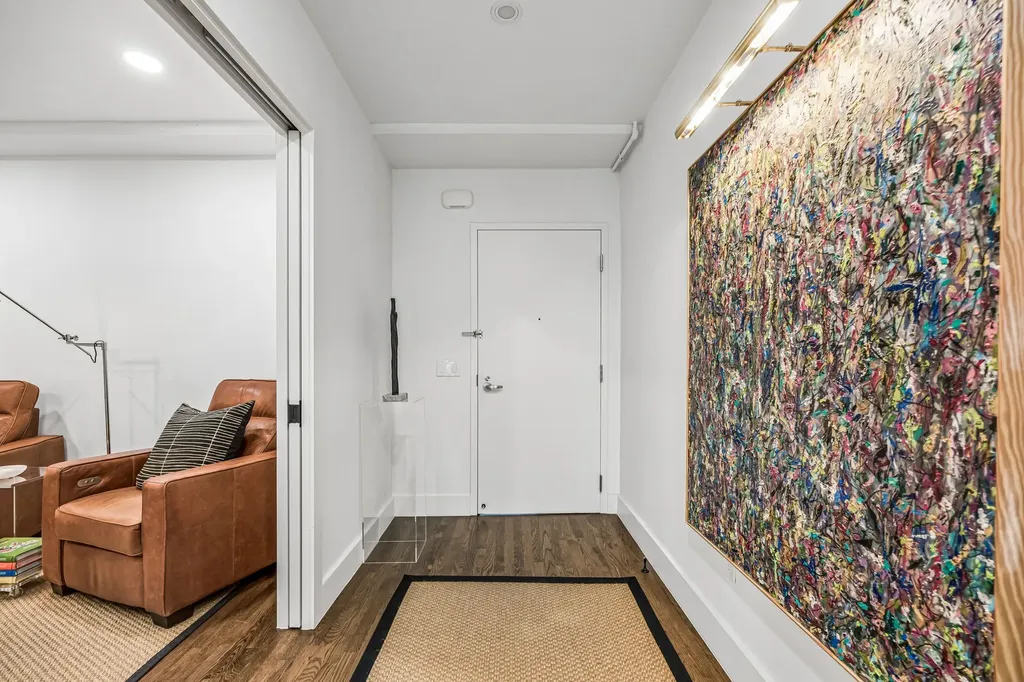
Created to maximize openness, storage, and functionality, the residence blends modern elegance with timeless style. Custom millwork, suspended drywall ceilings, designer finishes, and Lutron lighting create a warm, gallery-inspired ambiance.
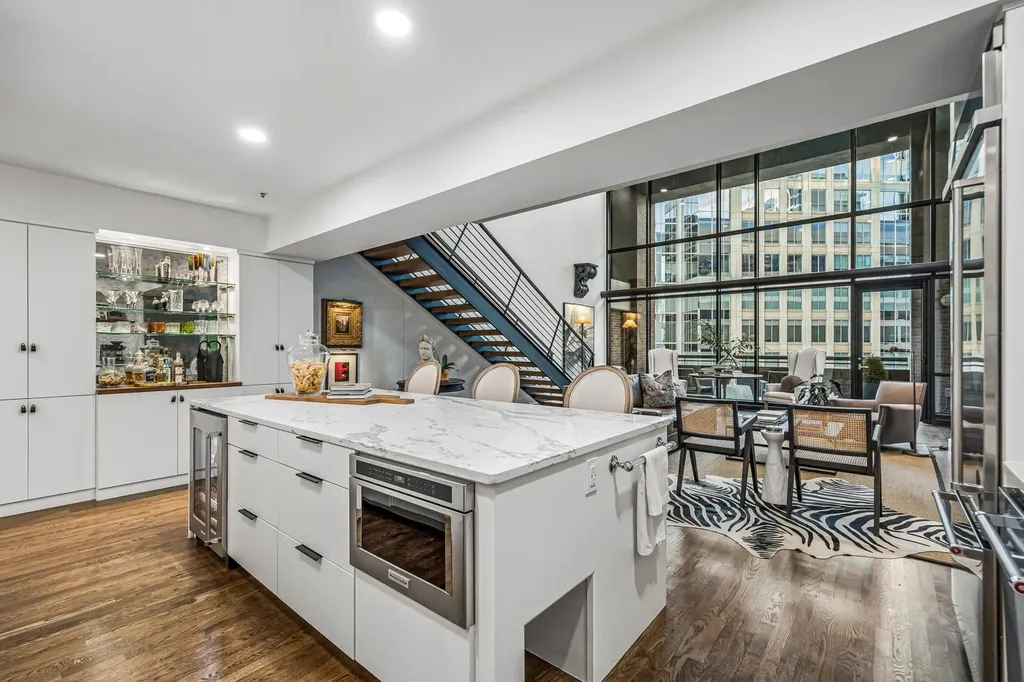
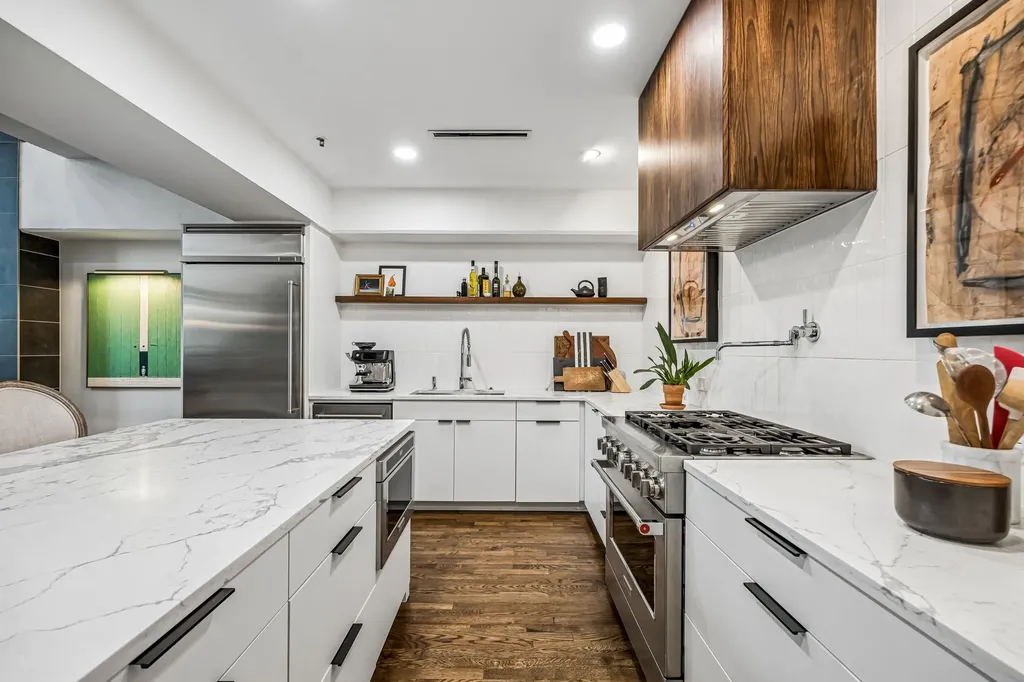
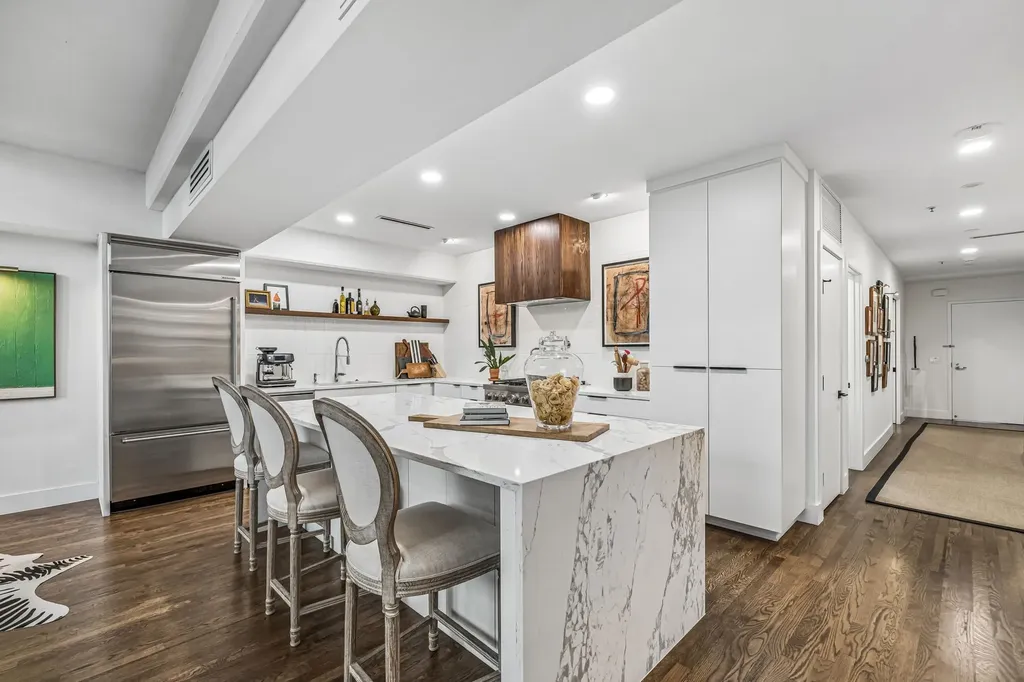
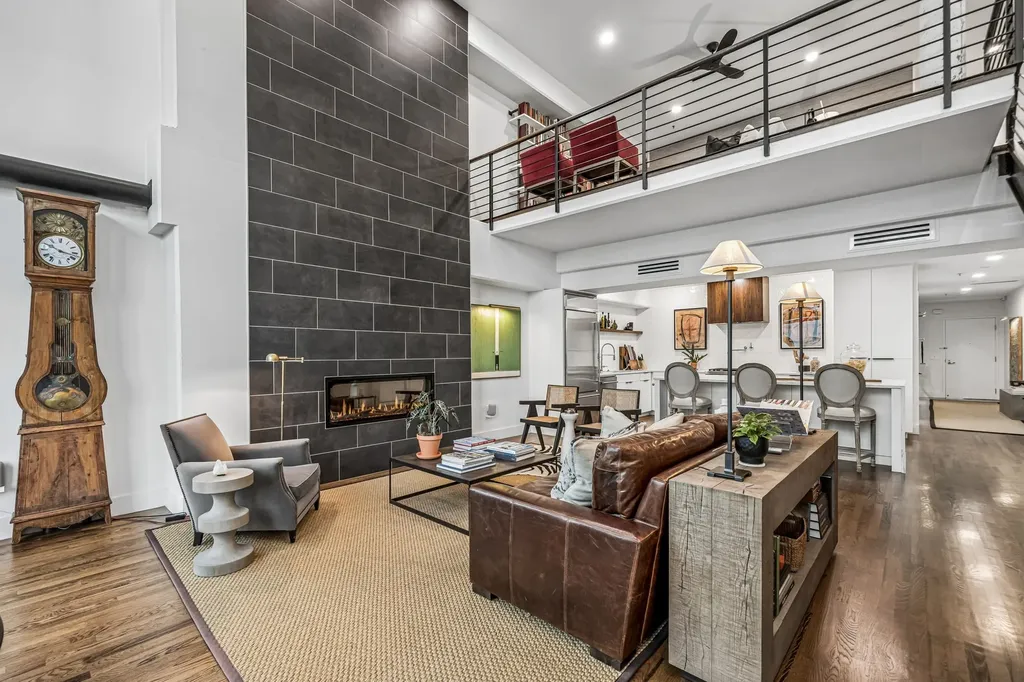
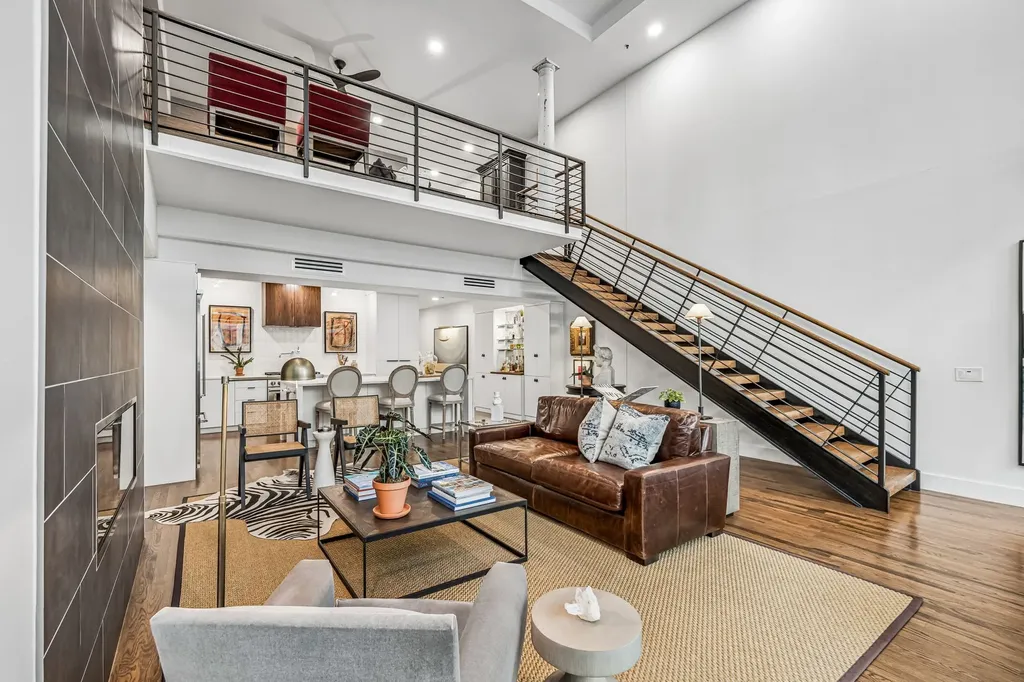
The chef's kitchen was rebuilt from the original sheetrock and features a dramatic quartz waterfall island, custom cabinetry, a sculptural range hood, professional-grade appliances, a pot filler, built-in wine refrigerator, and a custom dry barperfect for entertaining.
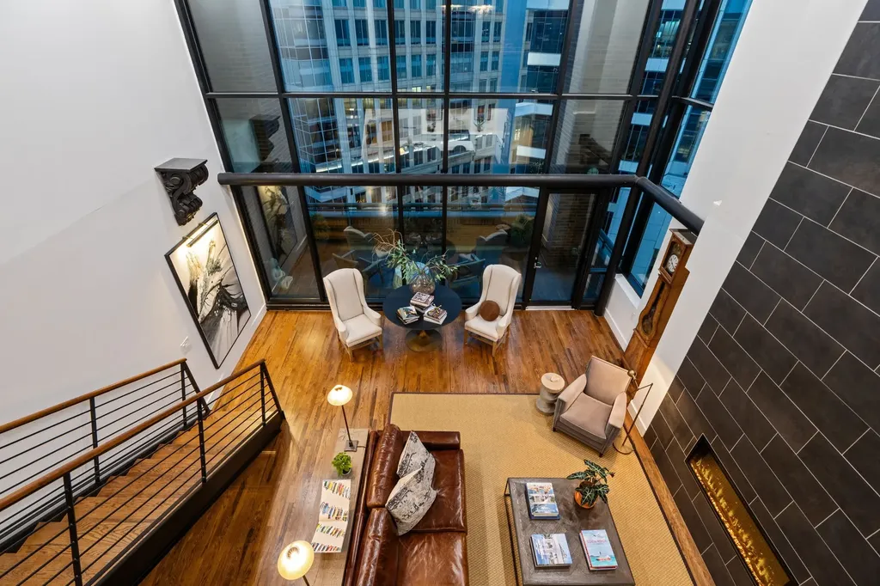
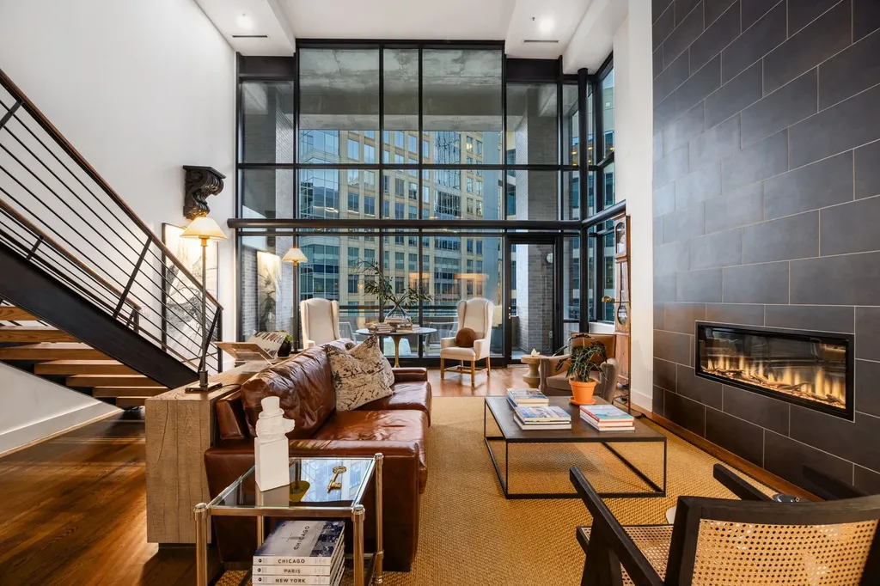
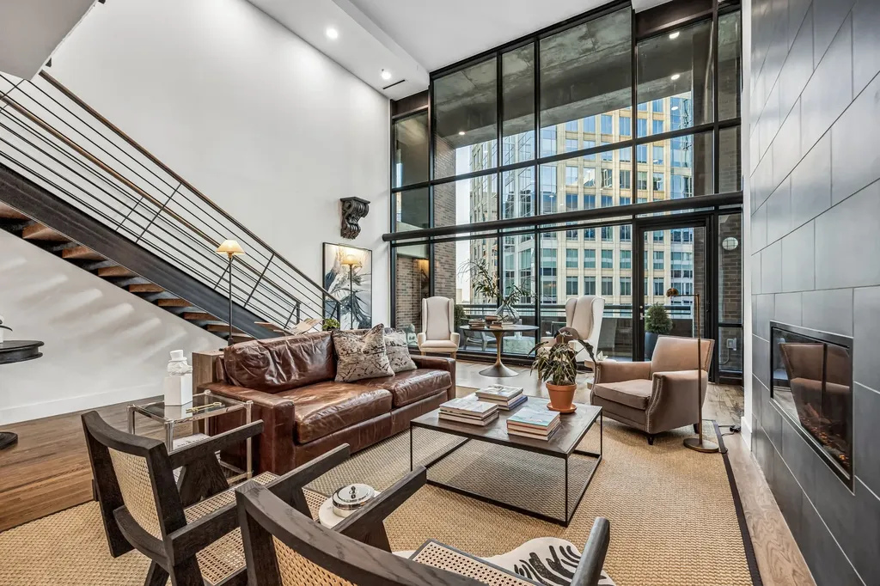
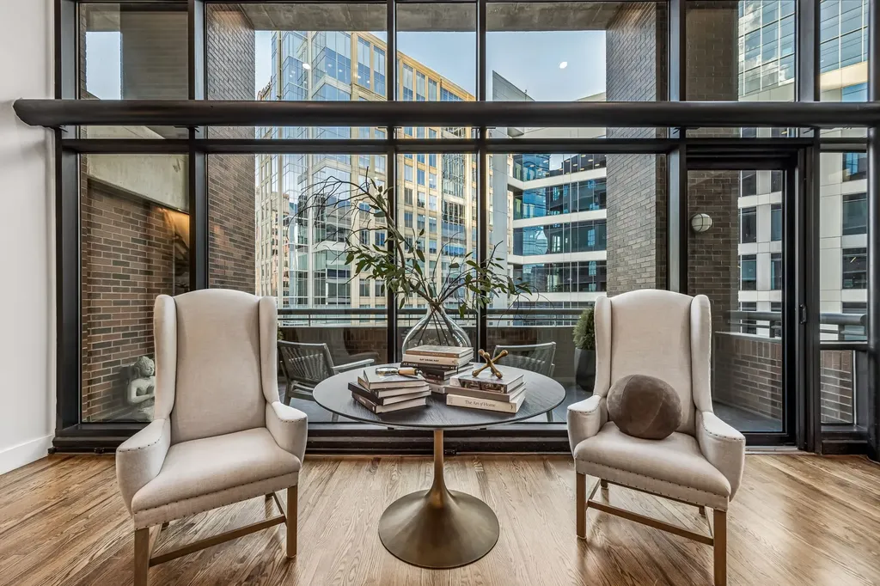
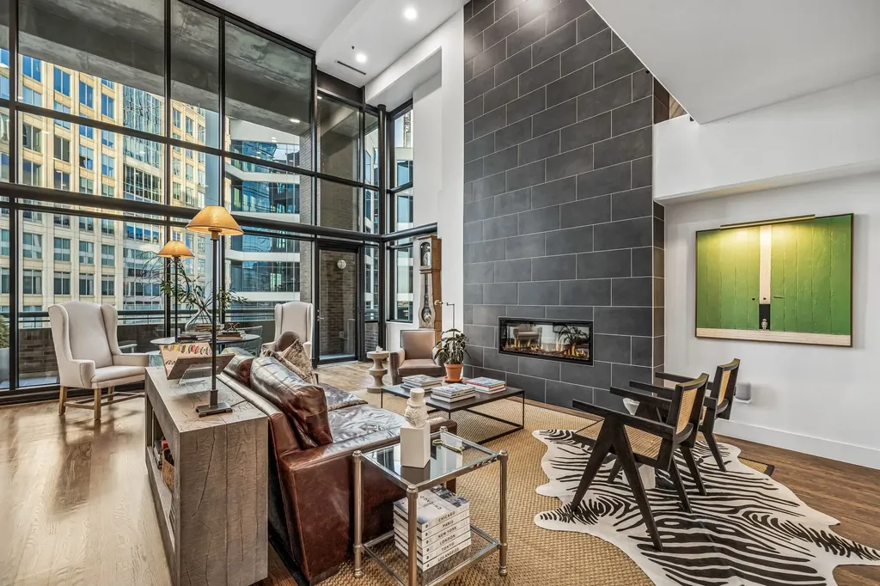
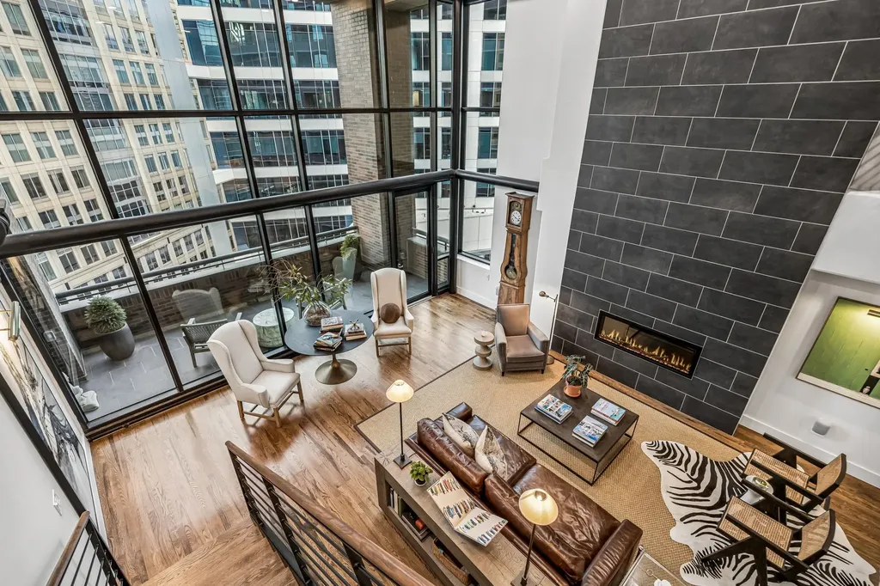
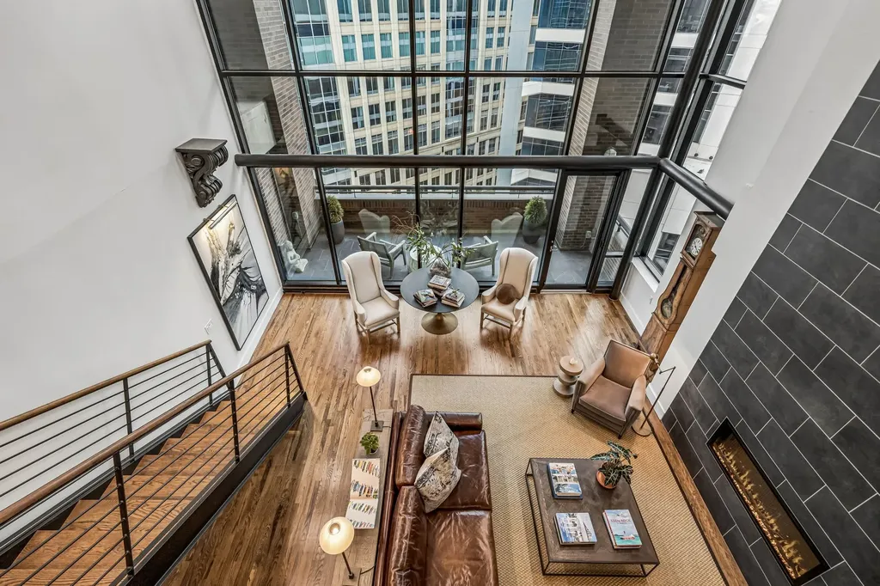
The dramatic living room showcases soaring ceilings, an expansive wall of glass, captivating city views, and an elegant fireplace framed by a striking two-story tile feature. Programmable accent lighting creates the perfect setting for displaying artwork.
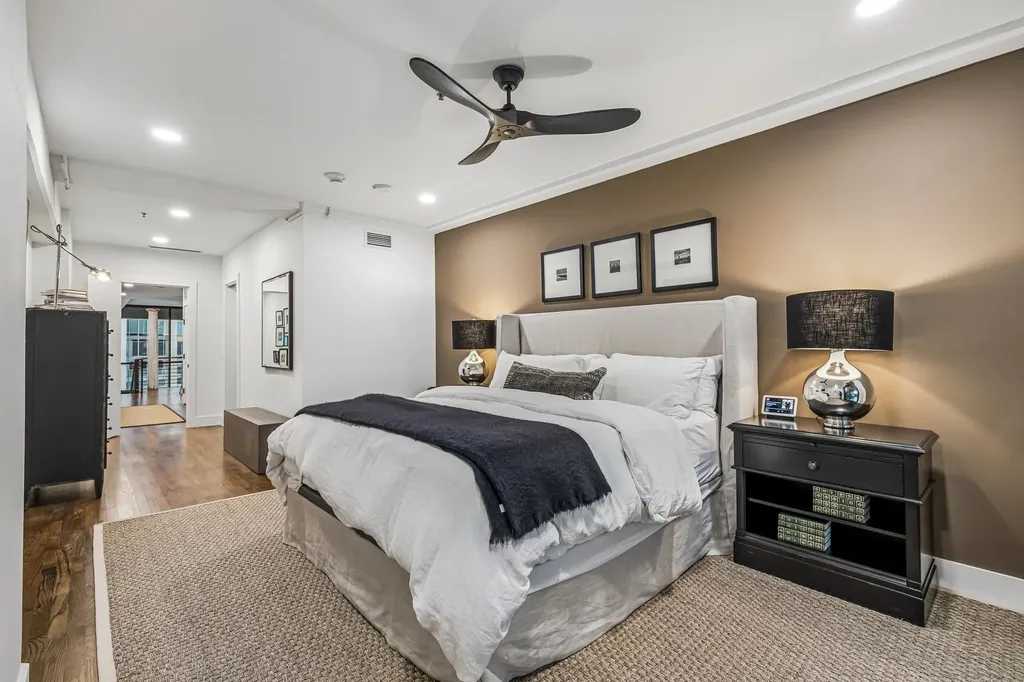
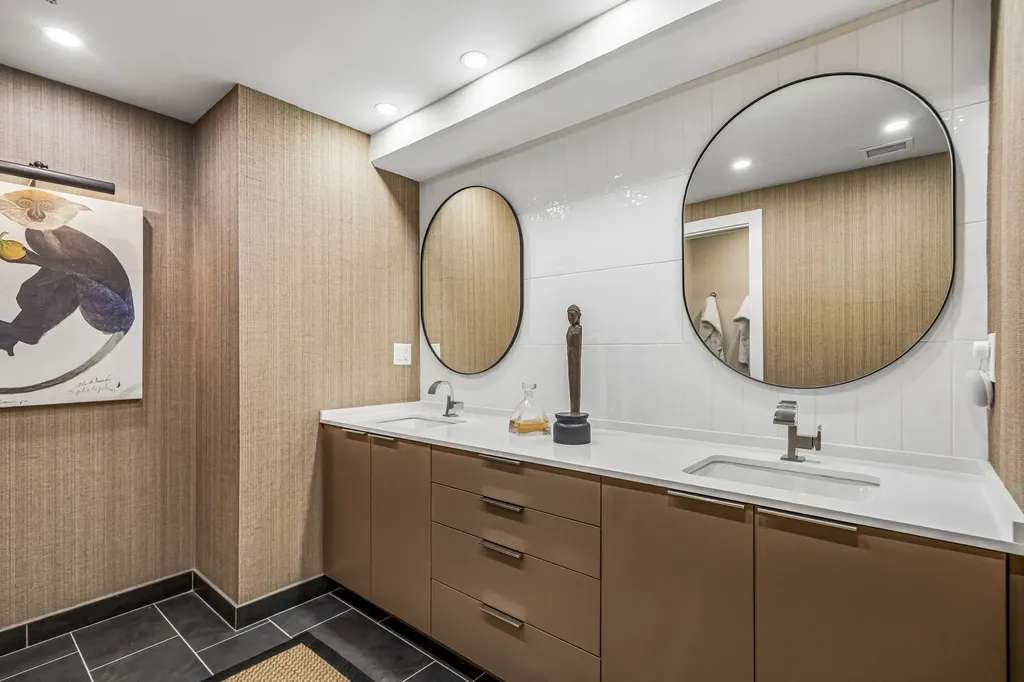
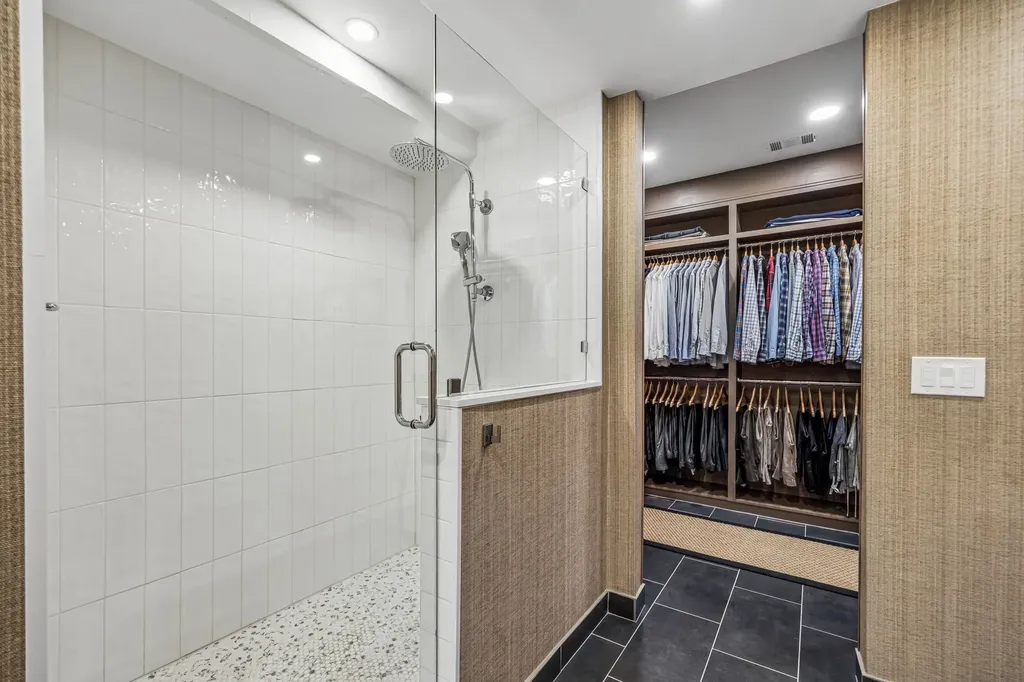
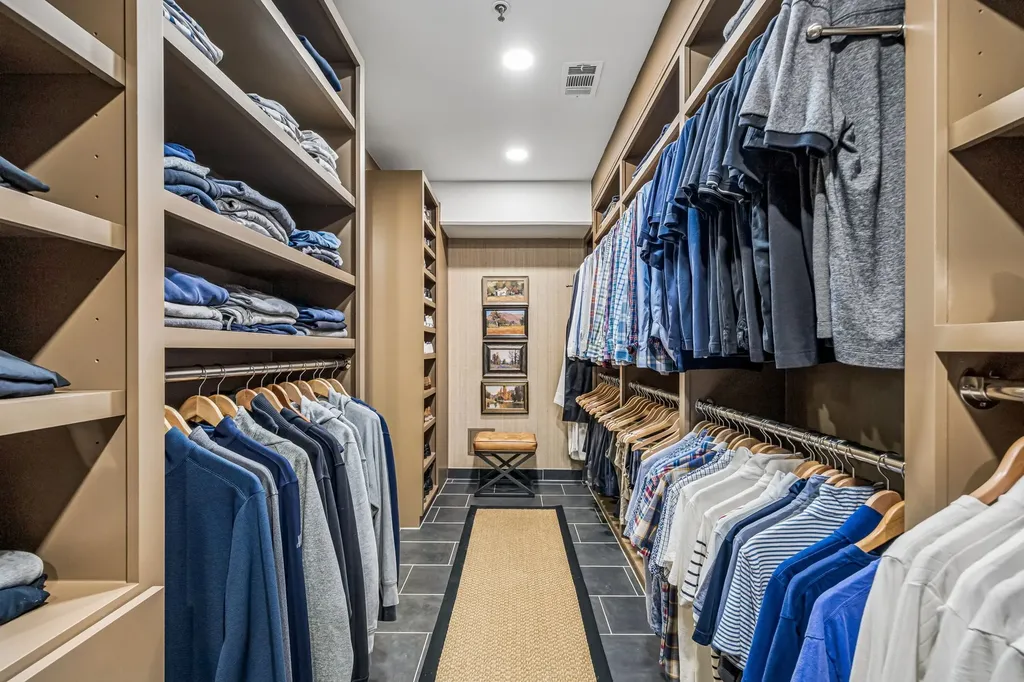
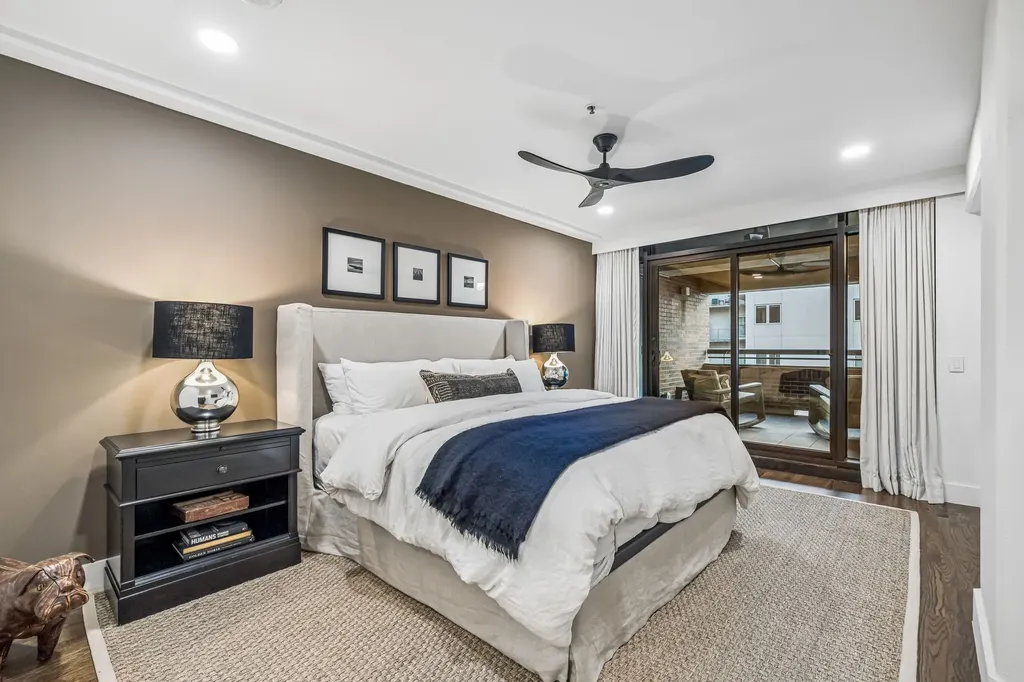
The primary suite, a luxury private retreat, features a spa-inspired bath, a custom walk-in closet, and an additional secondary closet.
Every bathroom, floor, ceiling, lighting fixture, closet, and designer finish was thoughtfully selected to create a cohesive, turnkey residence.
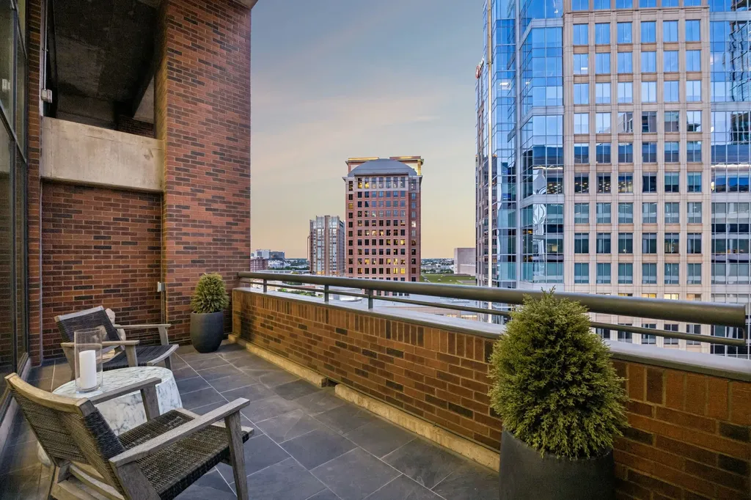
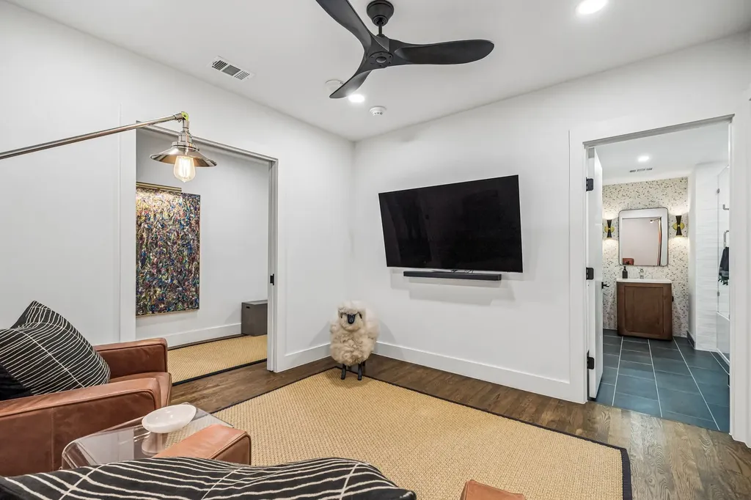
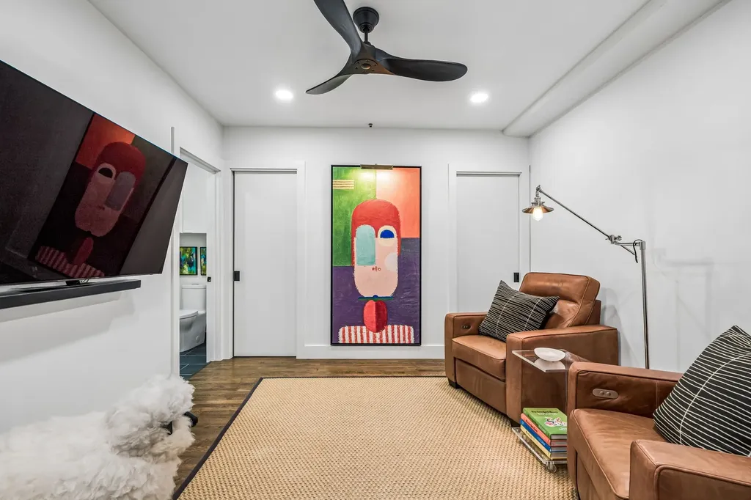
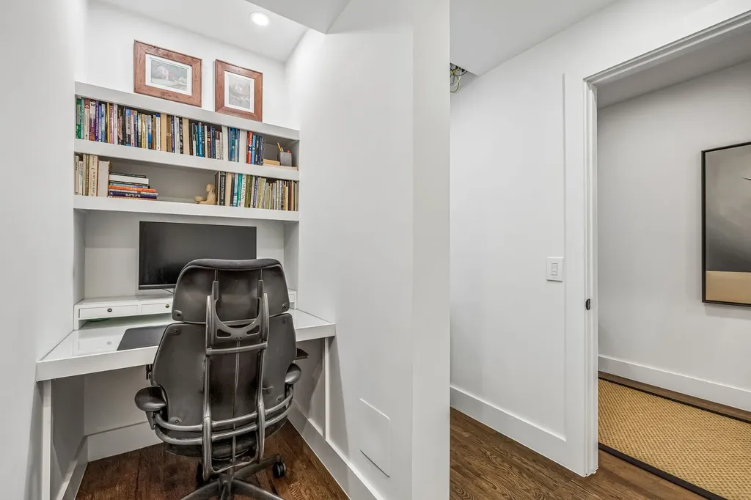
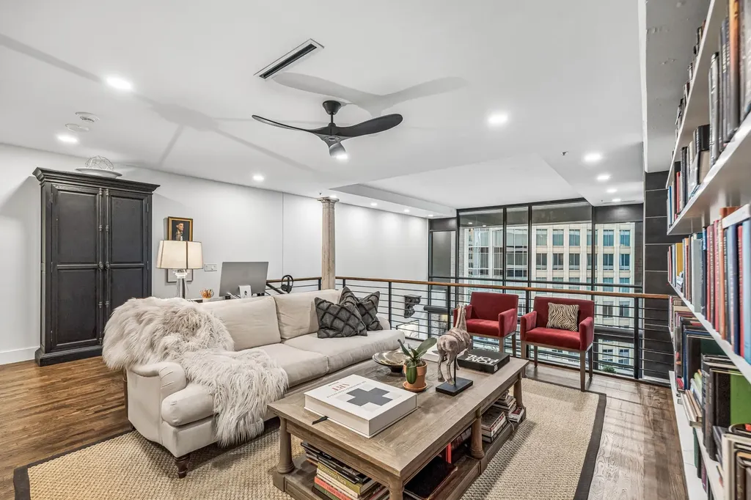
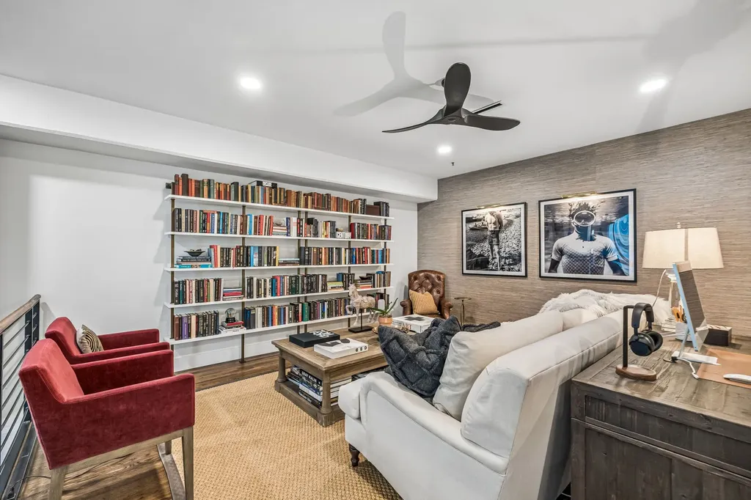
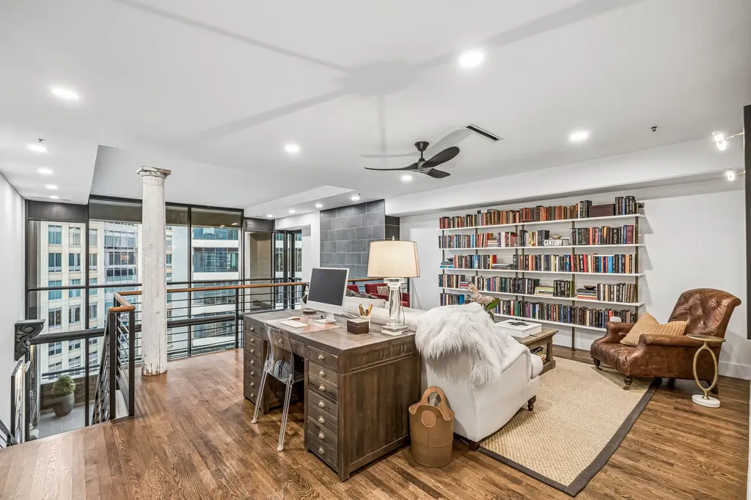
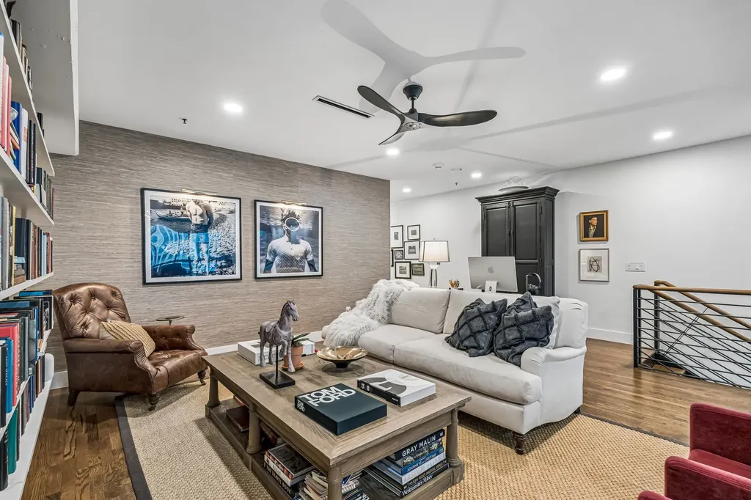
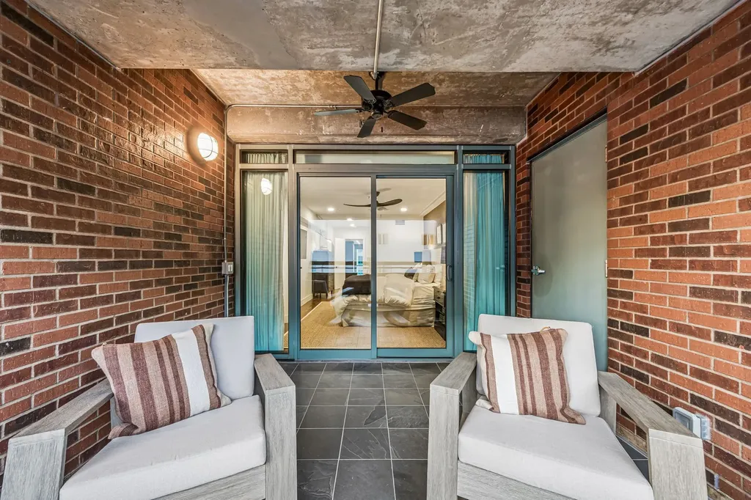
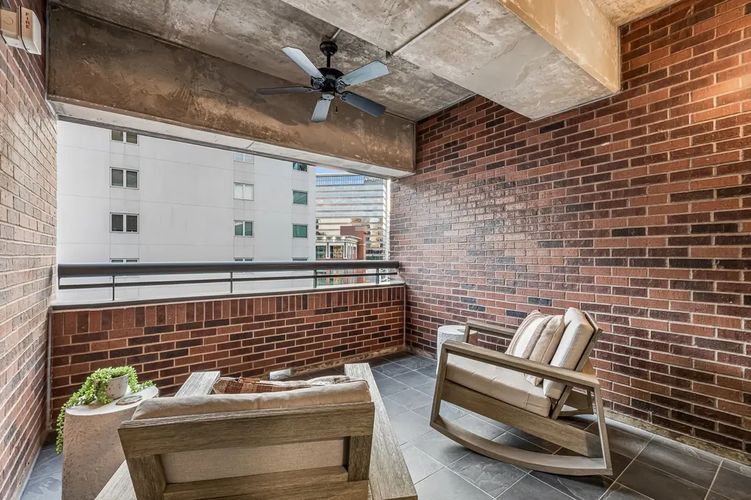
The floor plan offers 2 bedrooms, a dedicated office, 2 living areas, 2 private balconies, and 2 oversized storage units.
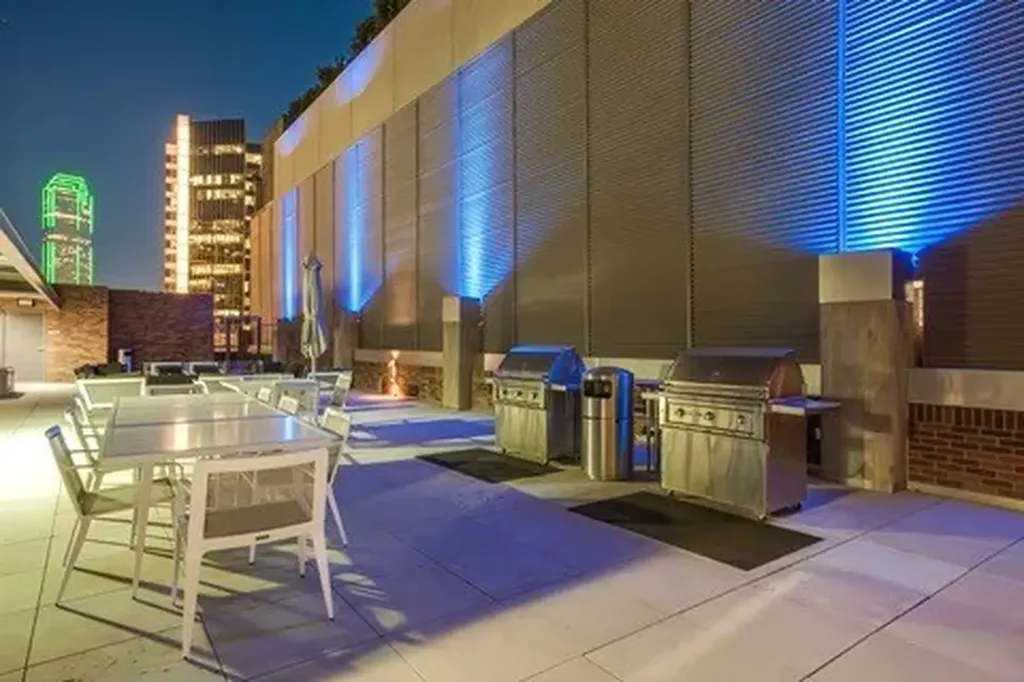
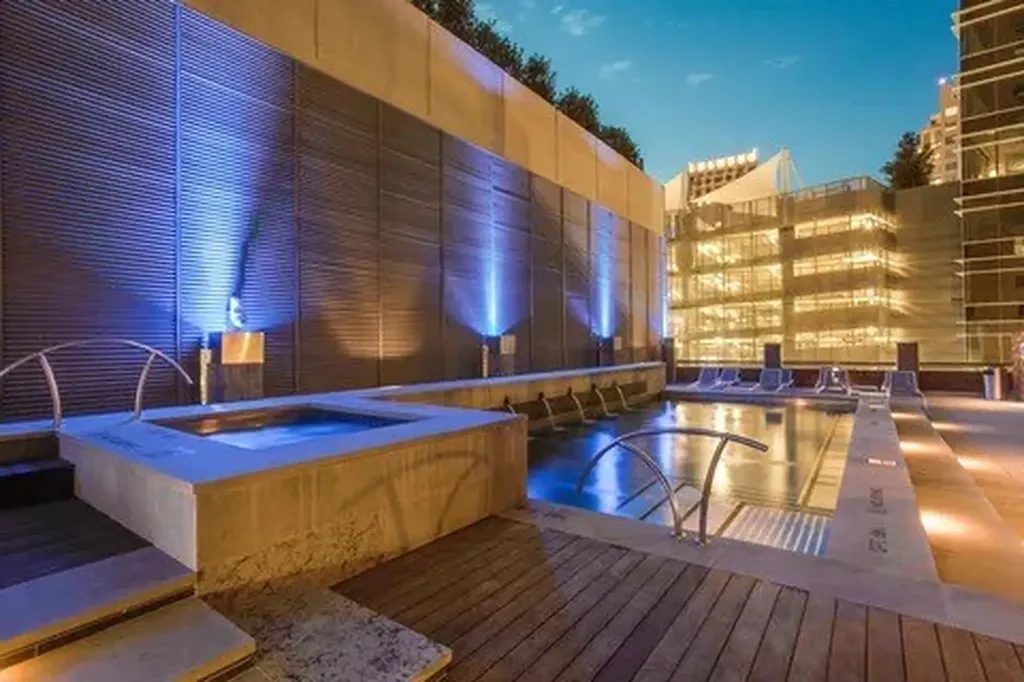
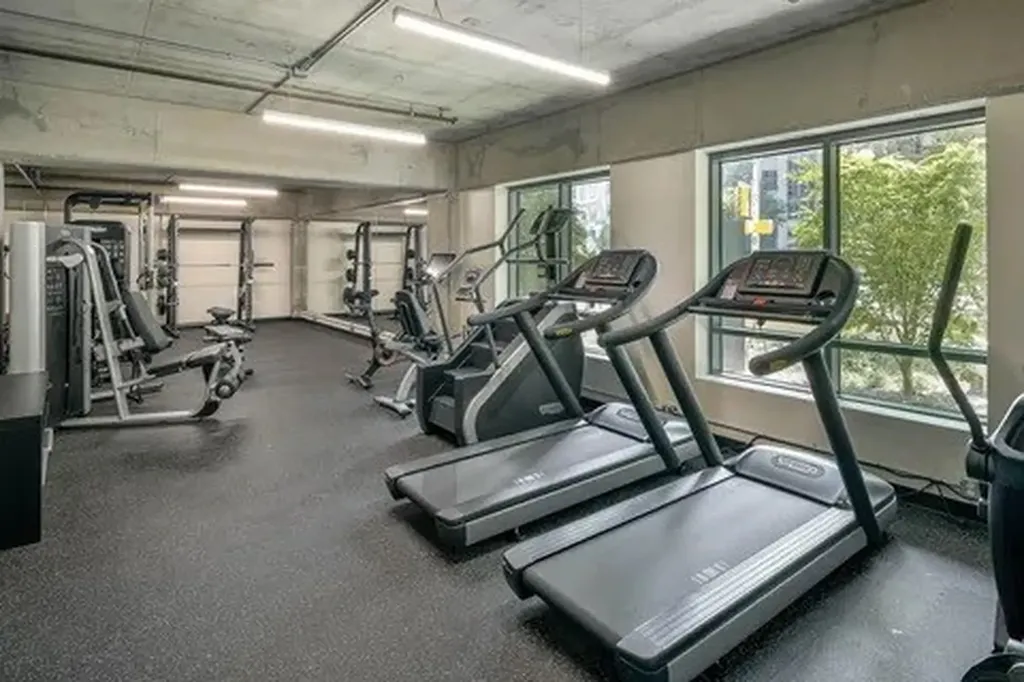
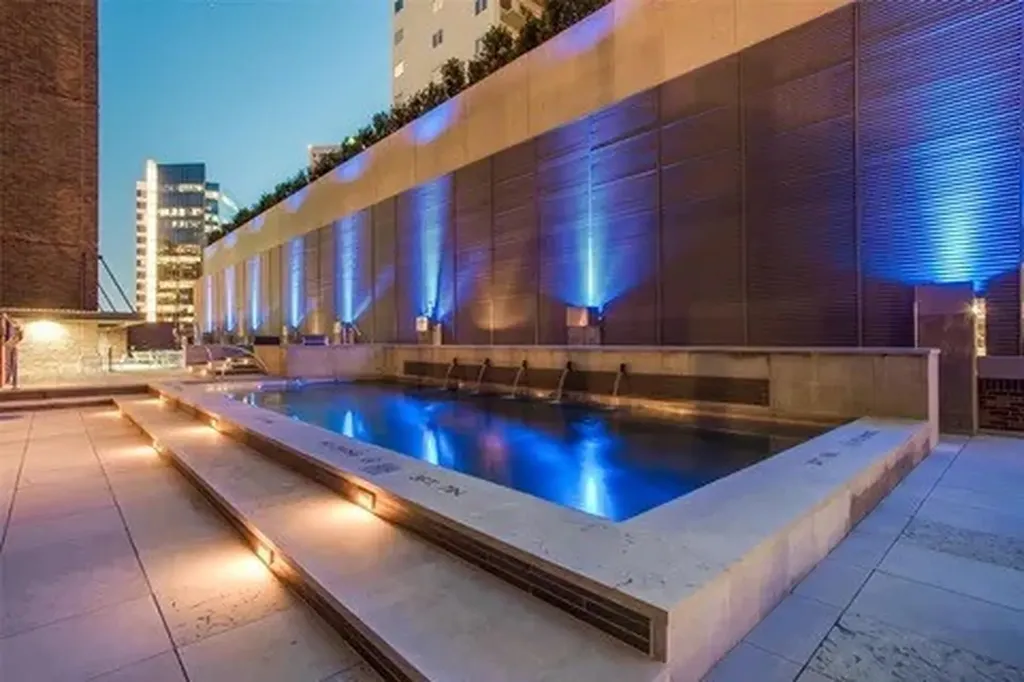
Perfectly positioned in the heart of Uptown, residents enjoy exceptional walkability to premier restaurants, cafs, luxury boutiques, grocery stores, Klyde Warren Park, the Arts District, and world-class sports and entertainment venues. Amenities include a resort-style pool, outdoor grilling area, fitness center, and lock-and-leave living.
A rare opportunity to own an impeccably renovated luxury residence in one of Uptown Dallas' most desirable addresses.

 Based on information submitted to North Texas Real Estate Information Services as of July 16, 2026 8:50 PM UTC. All data is deemed reliable but is not guaranteed accurate by the MLS. All information should be independently reviewed and verified for accuracy. IDX information is provided exclusively for consumers’ personal, noncommercial use and may not be used for any purpose other than to identify prospective properties consumers may be interested in purchasing.