
Paragon Realtors Real Estate

4525 Sir Craig DriveCarrollton, TX 75010Price: $755,000

  • Price: $755,000
  • Est. Mortgage of $/month
  • 7 Days on Market
$
$
%
$/month over payments
Federal 30-year interest rate: 6.55% last updated on Jul 16, 2026
* All Figures are estimates. Check with your bank or proposed mortgage company for actual interest rates.
This product uses the FRED® API but is not endorsed or certified by the Federal Reserve Bank of St. Louis.
  • $755,000List Price
  • 4Bedrooms
  • 3Bathrooms
  • 0.14Acreage
  • 2,502Square Feet

Ask A Question

Listed by Carly Hodges of eXp Realty LLC (214-500-5155)
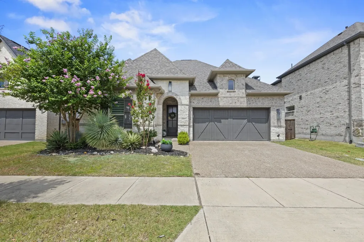
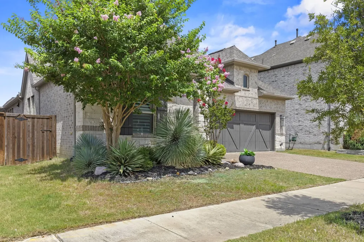
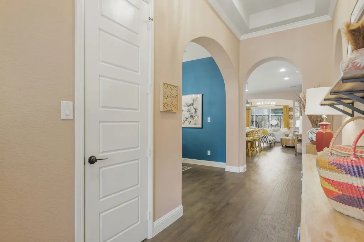
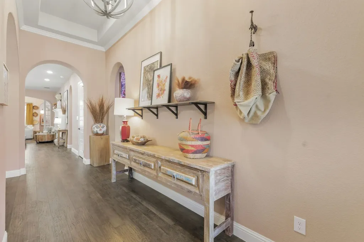
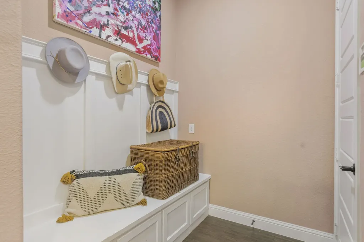
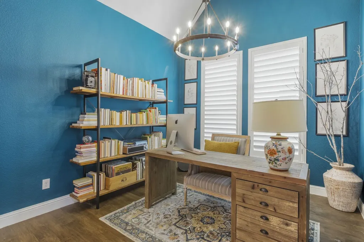
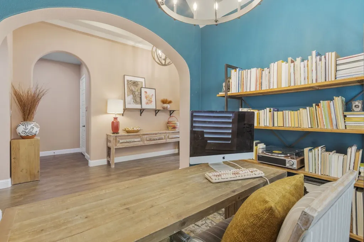
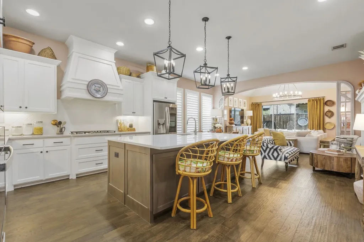
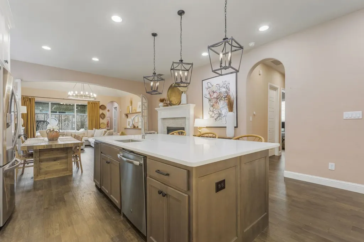
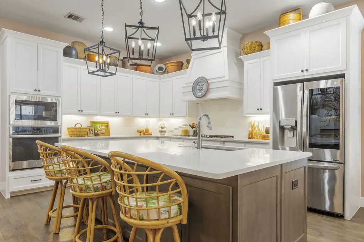
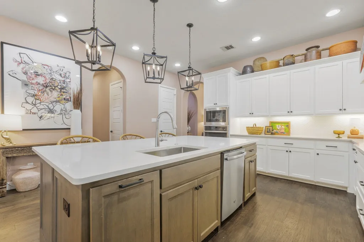
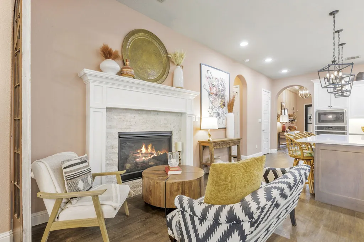
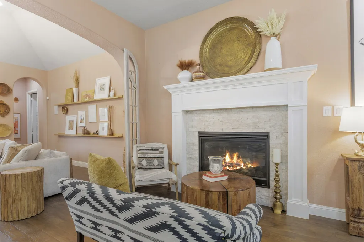
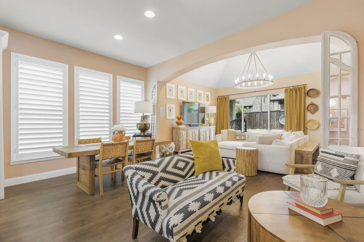
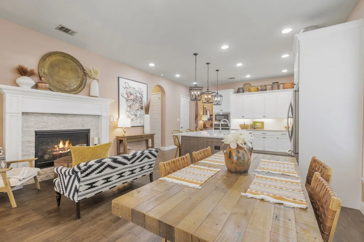
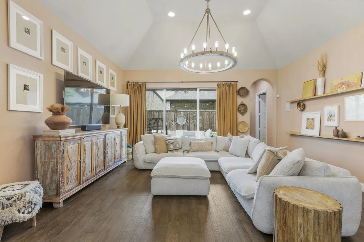
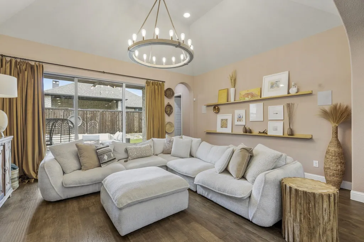
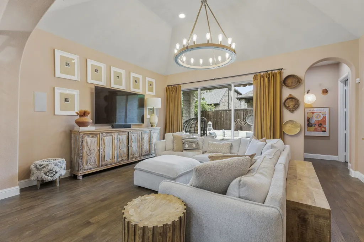
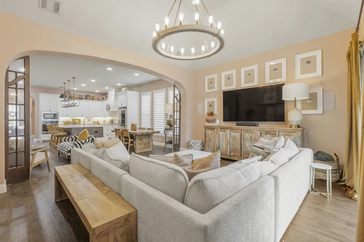
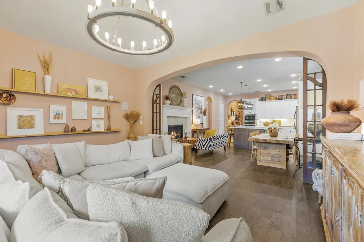
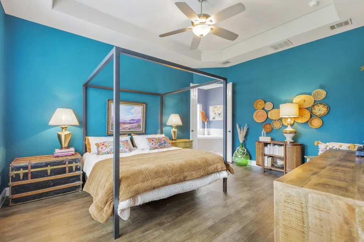
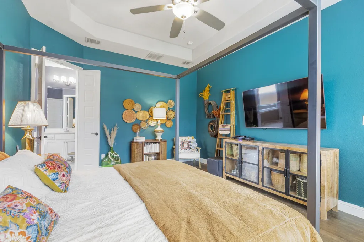
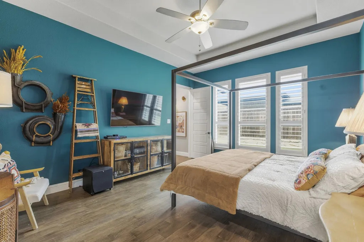
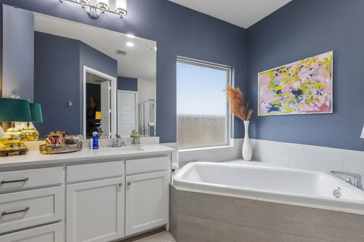
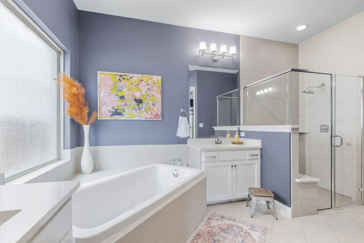
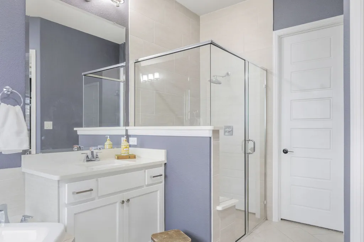
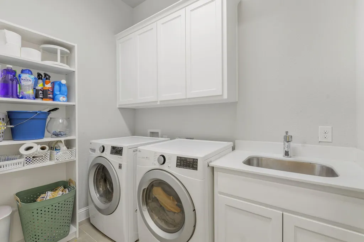
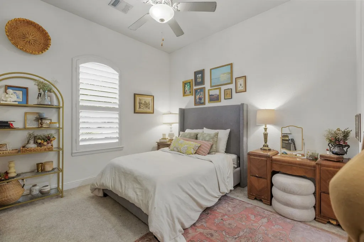
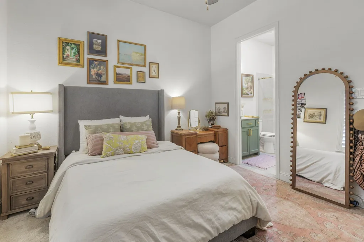
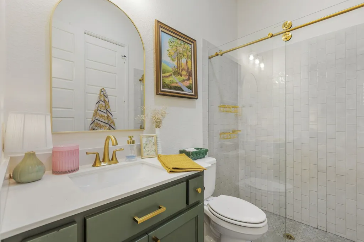
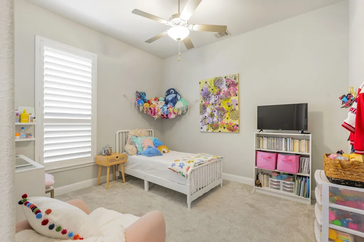
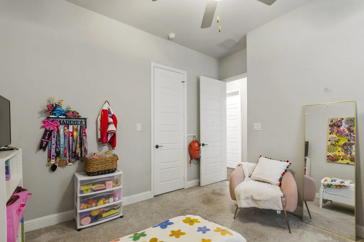
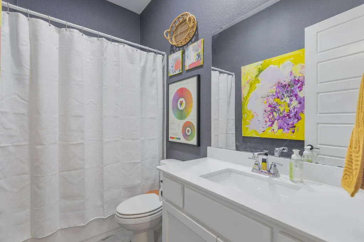
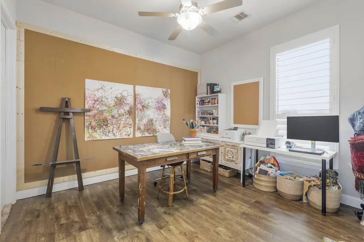
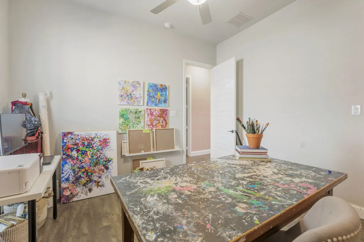
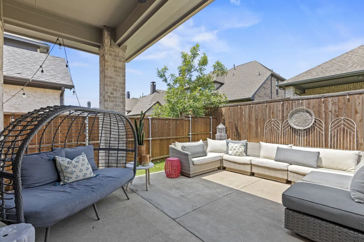
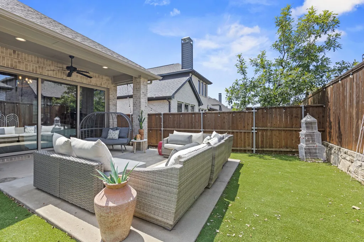
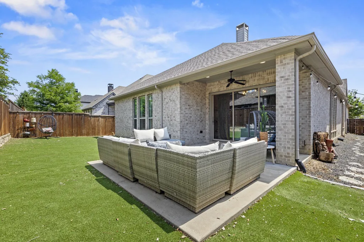
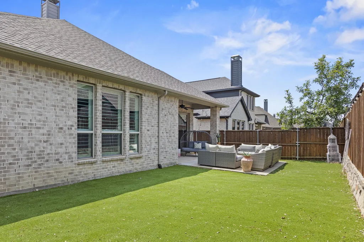
Welcome to this stunning single-story masterpiece in the master planned community of Castle Hills. From the moment you arrive, the exceptional curb appeal & 12' entry ceiling signal that no detail has been overlooked. This beautifully designed layout features 4 bedrooms, 3 full baths, upgraded fixtures & plantation shutters throughout & gorgeous 5 inch panel hickory hardwood flooring that flows seamlessly thru the main areas & primary suite. The versatile floor plan includes a flexible space perfect for a dedicated home office, private library, elegant formal dining room, playroom, or intimate music lounge. A spacious guest suite is tucked away up front, providing ultimate comfort with a full ensuite bath & walk-in closet. At the heart of the home is the kitchen that balances beauty & function. It features premium upgraded quartz counters on the massive island with double-sided built-in storage. A large pantry ensures excellent organization. The kitchen transitions into a unique, multi-use dining area centered around a warm gaslog fireplace, creating a cozy sitting alcove perfect for morning coffee or casual evening conversations. The main living space is defined by architectural elegance, boasting coffered ceilings and a wall of tri-panel slider doors that flood the room with natural light merging indoor-outdoor living. It is also pre-wired for surround sound, making it the ultimate setup for movie nights or entertaining. Retreat to the primary suite, where the large windows lookout over the backyard. Double doors open to a spa-like primary bath with upgraded quartz counters, dual vanities, deep corner tub, separate glass shower & two extensive walk-in closets. One of the remaining bedrooms is exceptionally versatile, currently styled as a creative art studio. Practicality designed mudroom offers built-in storage off the garage. Step outside to the backyard featuring low-maintenance turf & extended patio. Enjoy all the premium amenities in this move-in-ready home.

Listing Tools

Property Details of 4525 Sir Craig Drive

Property Details

Interior Features

Utilities and Appliances

Community

Map Location

Based on information submitted to North Texas Real Estate Information Services as of July 17, 2026 12:37 AM UTC. All data is deemed reliable but is not guaranteed accurate by the MLS. All information should be independently reviewed and verified for accuracy. IDX information is provided exclusively for consumers’ personal, noncommercial use and may not be used for any purpose other than to identify prospective properties consumers may be interested in purchasing.

Hi there! How can we help you?

Contact us using the form below or give us a call.

Send Us A Message:

I agree to receive marketing and customer service calls and text messages from The Olmstead Team. To opt out, you can reply 'stop' at any time or click the unsubscribe link in the emails. Consent is not a condition of purchase. Msg/data rates may apply. Msg frequency varies. Privacy Policy.

Do not fill in this field:

This site is protected by reCAPTCHA and the Google Privacy Policy and Terms of Service apply.

Hi there! How can we help you?

Contact us using the form below or give us a call.

Send Us A Message:

Do not fill in this field:

This site is protected by reCAPTCHA and the Google Privacy Policy and Terms of Service apply.

Hi there! How can we help you?

Contact us using the form below or give us a call.

Send Us A Message:

Do not fill in this field:

This site is protected by reCAPTCHA and the Google Privacy Policy and Terms of Service apply.

Do not fill in this field:

This site is protected by reCAPTCHA and the Google Privacy Policy and Terms of Service apply.

Do not fill in this field:

This site is protected by reCAPTCHA and the Google Privacy Policy and Terms of Service apply.

Do not fill in this field:

This site is protected by reCAPTCHA and the Google Privacy Policy and Terms of Service apply.

$

Do not fill in this field:

This site is protected by reCAPTCHA and the Google Privacy Policy and Terms of Service apply.